



Address
19104 Autumn Lane, Pleasant Hill, MO
Price
$ 900,000
Property Attributes
- MLS#2605000
- TypeSingle Family
- Listing Status Active
- CountyCASS
- CityPleasant Hill
- Area208 - Cass County - Mo
- NeighborhoodAutumn Place
- Zip64080
- StyleTraditional
- Year Built2002
- Taxes$ 5345
- Price$ 900,000
- Bedrooms4
- Full Bathrooms3
- Half Bathrooms1
- Sqr Footage4187
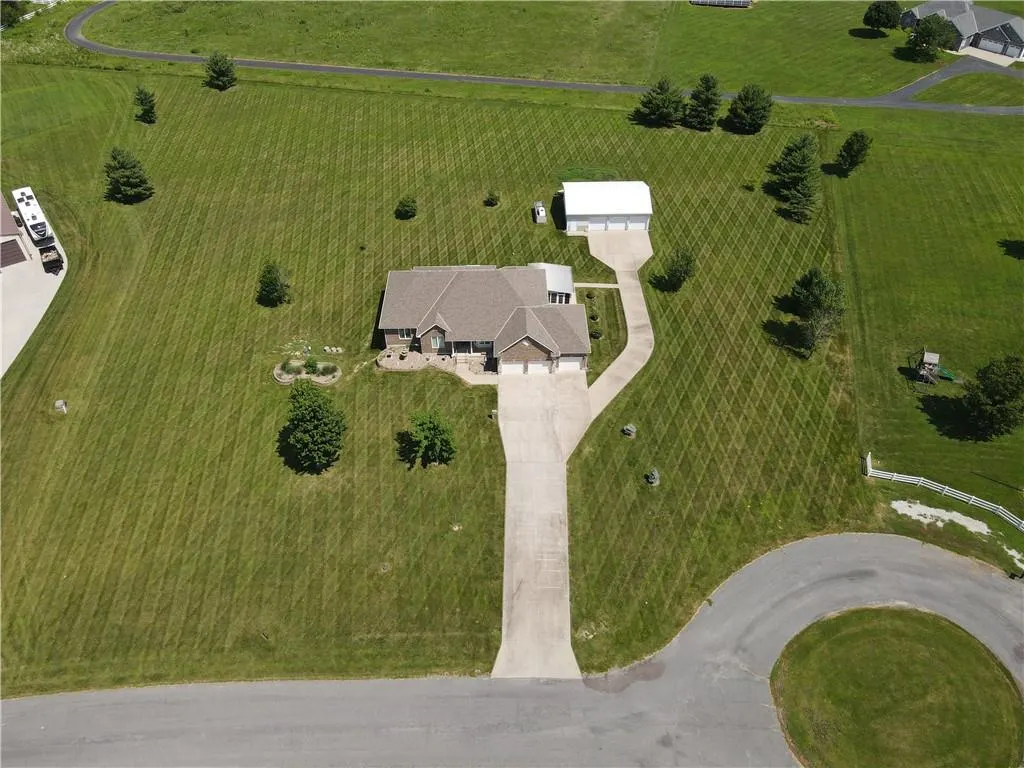
- Lot Size3 Acres
Data Source:
Heartland MLS (HMLS)
Property Description
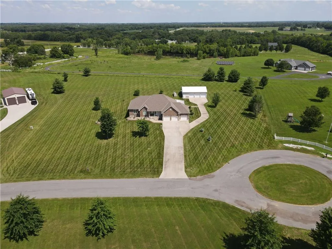
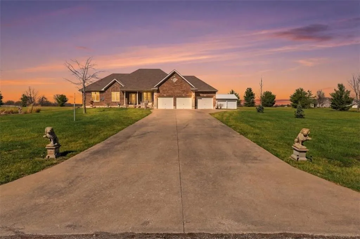
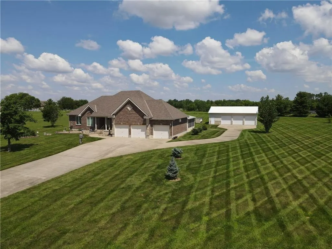
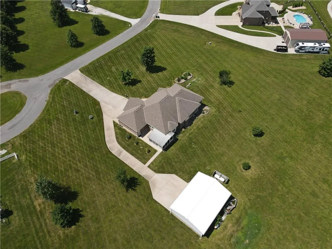
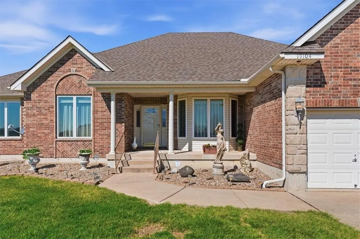
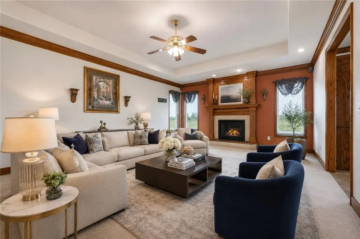
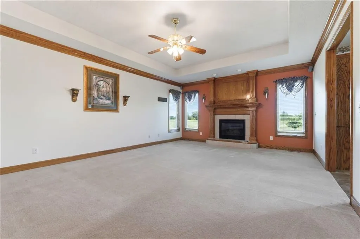
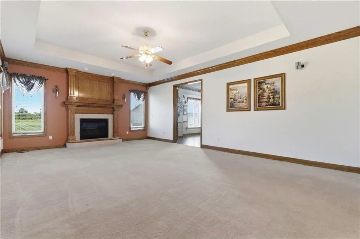
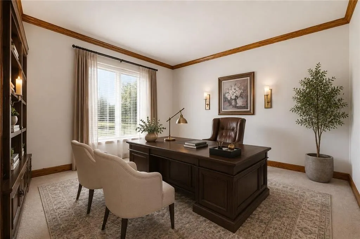
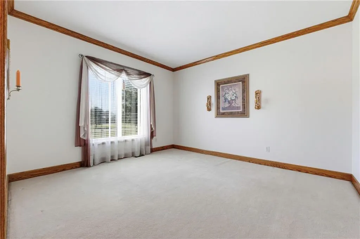
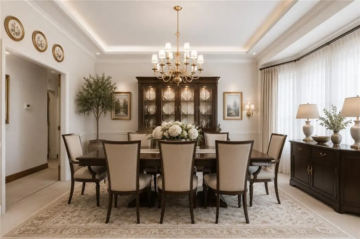
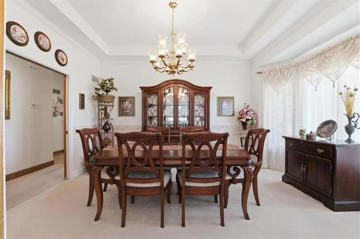
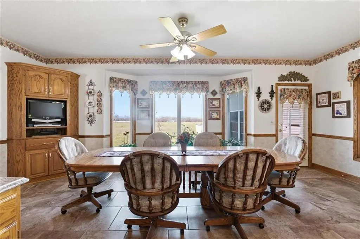
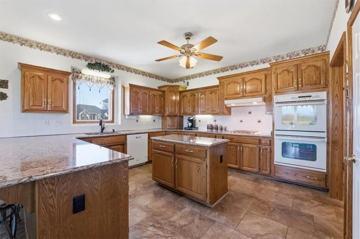
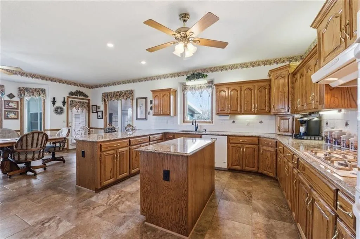
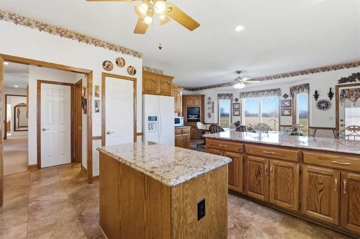
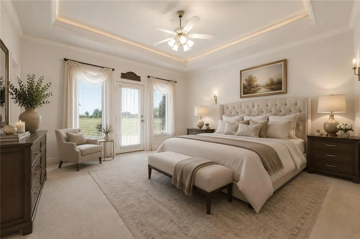
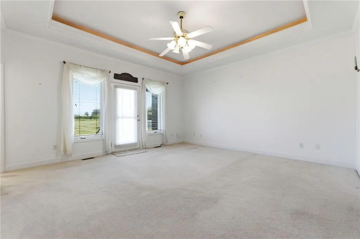
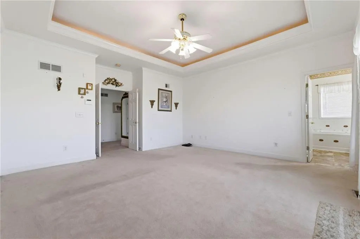
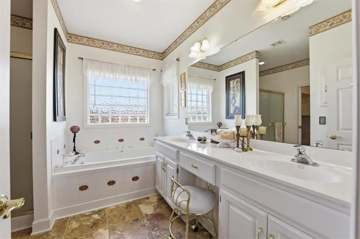
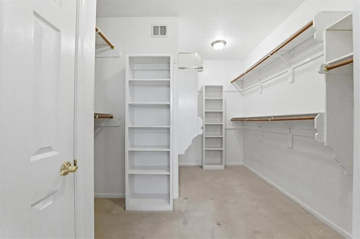
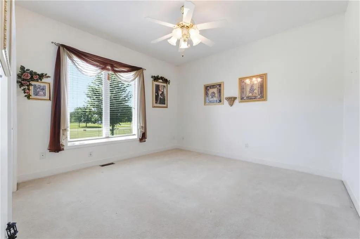
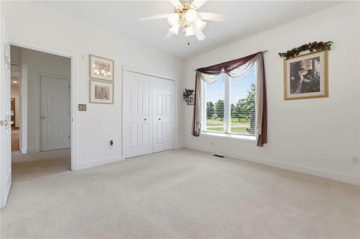
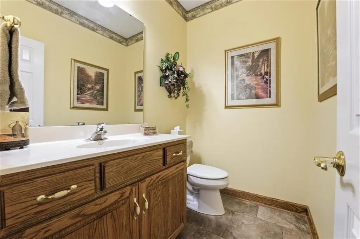
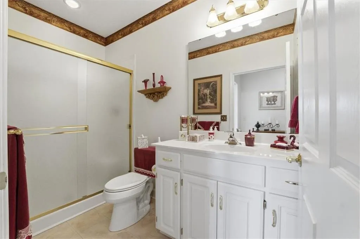
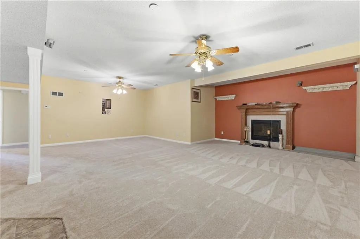
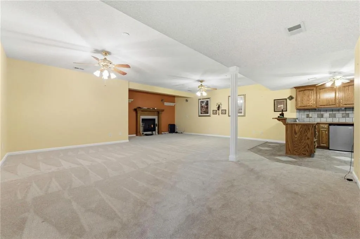
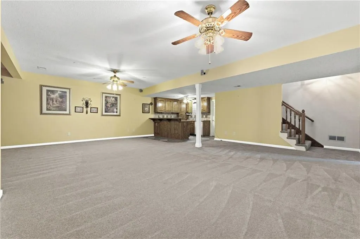
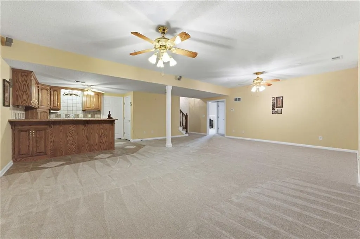
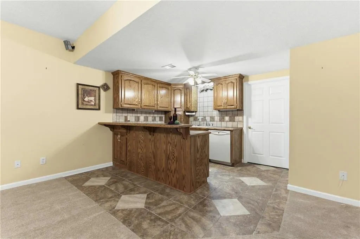
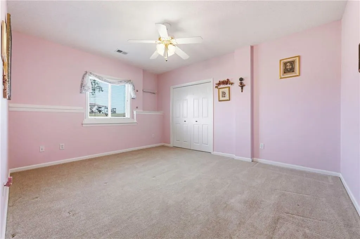
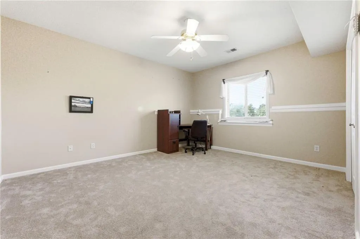
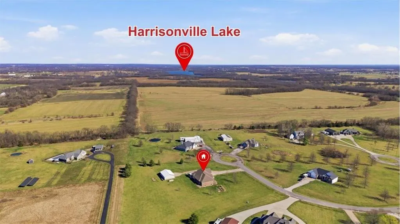
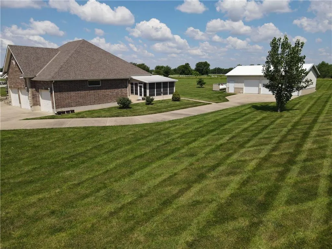
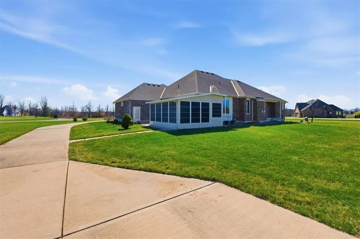
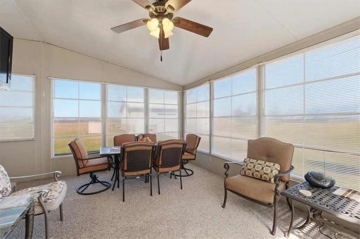
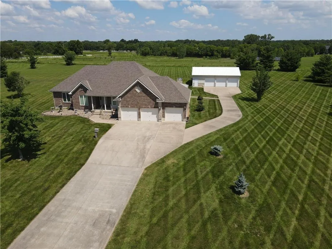
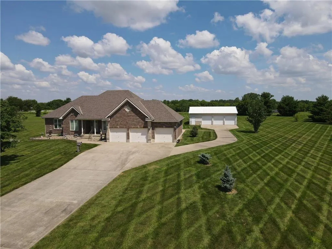
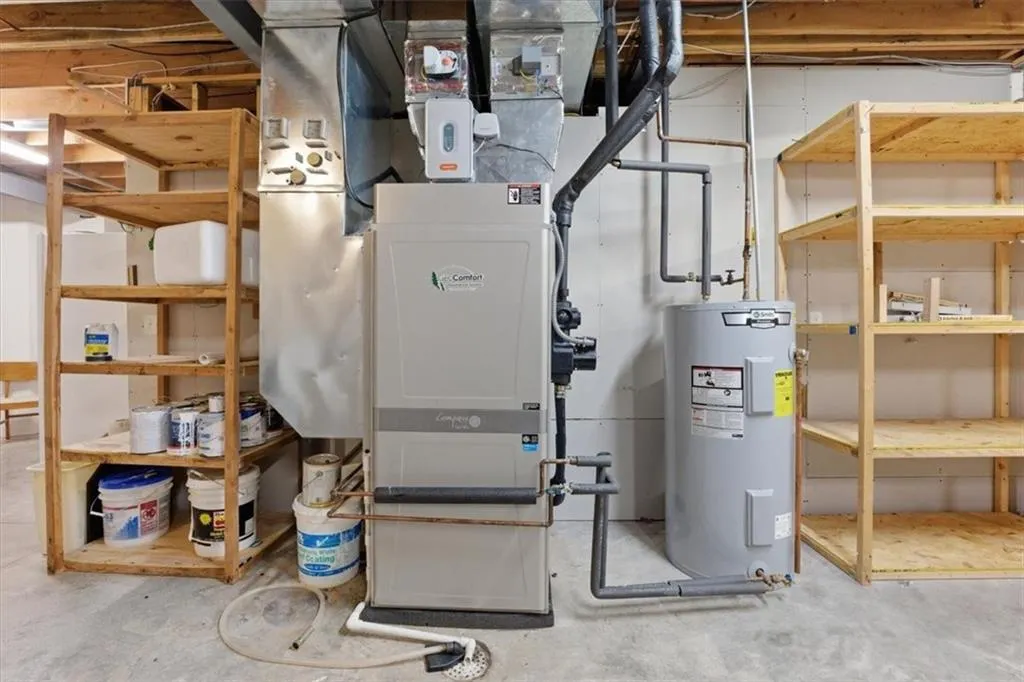
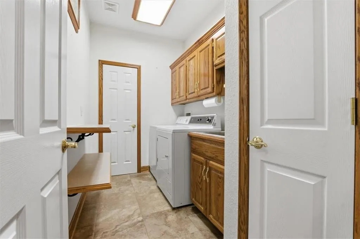
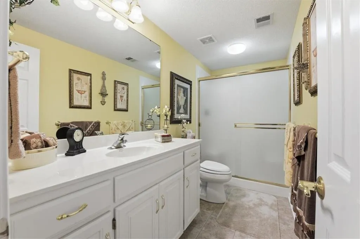
HUGE PRICE DROP ~ $80,000! Welcome to this Super Solid Built Home on 3 Easy to Maintain Acres. Take a look at this Timeless All-Brick Estate, Perfectly Positioned on 3 Acres with *No Gravel*, this One-Owner Home Includes Built-In Efficiency with a Geothermal HVAC System, Zoned Heating & Cooling and Brick Exterior (utility sheet in supplements). Love to Entertain? This Residence features 4 Spacious Bedrooms, with the Primary Suite & 2nd Bedroom Located on the main floor, and other 2 Bedrooms in Basement), an Entertainers Delight Kitchen, an Estate Sized Great Room, a Formal Dining Room, and a Sophisticated Home Office. The Expansive Basement Family Room Flows Effortlessly into a Spectacular Recreation and Bar Area, creating the Ultimate Setting for Hosting Family and Friends. This property could be Ideal for Multi-Generational Households, or using the Basement as an Income Producing Property (separate entrance via garage). Did we mention, no HOA dues? Car Enthusiasts, Hobbyists, and Collectors will appreciate the impressive 3 Car Detached Shop, Complete with Concrete Floors, Electricity & Insulated; ideal for Projects, Equipment, or Additional Storage. Built with Efficiency and Comfort in mind, the Home Features Geothermal Ground Source Heating and Cooling, Zoned Climate Control, and Abundant Storage Throughout. Positioned in a convenient location, the property is situated directly between Lee's Summit, which is eight minutes away, and Harrisonville, which is ten minutes away, while also being twelve minutes from Raymore.
| Elementary School | Middle School | High School |
|---|---|---|
| Pleasant Hill Elementary School | Pleasant Hill Middle School | Pleasant Hill High School |
| Price History | |
|---|---|
| 3/20/2026 | Listed $1,050,000 |
| 4/30/2026 | 3$1,025,000 |
| 6/19/2026 | 3$999,999 |
| 7/18/2026 | 1$990,000 |
| 8/5/2026 | 2$980,000 |
| 9/18/2026 | 9$900,000 |
General Features
| Living Area | 4187 |
|---|---|
| Sewer | Septic Tank |
| Heating | Heat Pump,Zoned |
| Cooling | Electric,Zoned |
| Possession | Close Of Escrow |
| Roof | Composition |
| Appliances | Cooktop,Dishwasher,Disposal,Double Oven,Dryer,Freezer,Exhaust Fan,Refrigerator,Washer |
| Garage Spaces | 6 |
| Patio/Porch Features | Screened |
| Architectural Style | Traditional |
| Security Features | Security System |
| Construction Materials | Brick |
| Exclusions | Selling As-Is |
| Year Built | 2002 |
| Property Subtype | Single Family Residence |
| Ownership | Estate/Trust |
| County | Cass |
| Property Type | Residential |
| HOA | No |
| Subdivision Name | Autumn Place |
| Garage Y/N | Yes |
| Other Structures | Outbuilding |
| Full Baths | 3 |
| Status | Active |
| Directions | From 49 Highway,take Cass Parkway and head East. About 6 miles up,you'll hit 291 highway,head south and 3/4 of a mile up you'll turn left/east onto 192nd Terrace,then another left onto Autumn Lane,3r |
| High School | Pleasant Hill |
| City | Pleasant Hill |
| High School District | Pleasant Hill |
| MLS Area | 208 - Cass County,Mo |
| Lot Size Units | Acres |
| Lot Size Square Feet | 130680 |
| Listing Terms | Cash,Conventional,VA Loan |
| Elementary School | Pleasant Hill |
| Middle/Junior High School | Pleasant Hill |
| Public Remarks | HUGE PRICE DROP ~ $80,000! Welcome to this Super Solid Built Home on 3 Easy to Maintain Acres. Take a look at this Timeless All-Brick Estate,Perfectly Positioned on 3 Acres with *No Gravel*,this One- |
| Standard Status | Active |
| Green Features | Geothermal |
| In Flood Plain | No |
| Virtual Tour | https://iframe.videodelivery.net/753cf201e39a402d44a2721a736dd120 |
Interior Features
| Interior Amenities | Ceiling Fan(s),Pantry,Walk-In Closet(s) |
|---|---|
| Basement | Basement BR,Finished,Full |
| Flooring | Carpet,Tile |
| Total Fireplaces | 2 |
| Fireplace Features | Gas,Great Room,Recreation Room |
| Basement (Y/N) | Yes |
| Air Conditioning Y/N | Yes |
| Fireplace Y/N | Yes |
| Above Grade Finished Area | 2287 |
| Half Baths | 1 |
| Laundry Features | Bedroom Level,Main Level |
| Total Bedrooms | 4 |
| Below Grade Finished Area | 1900 |
| Dining Area Features | Eat-In Kitchen,Formal |
| Floor Plan Features | Ranch |
Exterior Features
| Parking Features | Attached,Detached,Garage Faces Front |
|---|---|
| Lot Features | Acreage,Estate Lot |
| Water Source | Public |
| Lot Size Area | 3 |
| Road Surface Type | Paved |
| Road Responsibility | Public Maintenance |
| Other Room Features | Entry,Formal Living Room,Great Room,Main Floor BR,Main Floor Primary Bedroom,Recreation Room,Sun Room,Workshop |
Amenities
- Foreclosure
- Views
- Short Sale
- New Construction
- Adult 55+
- Lease To Own
- No HOA Fees
- Furnished
- Primary On Main
- Air Conditioning
- Seller Finance
- Green
- Fixer Upper
- Horse
- Golf
- Fireplace
- Deck
- Garage
- Basement
- Pool
Property vs Single Family Average in 64080
Price
Taxes
Year Built
Visits
 The information displayed on this page is confidential, proprietary, and copyrighted information of Heartland Multiple Listing Service, Inc. (