
Address
4620 W 70th Terrace, Prairie Village, KS
Price
$ 1,495,000
Property Attributes
- MLS#2615382
- TypeSingle Family
- Listing Status Active
- CountyJOHNSON - KS
- CityPrairie Village
- Area310 - N=Wy Co Ln - S=75th - E=State Ln - W=Switzer
- NeighborhoodPrairie Village
- Zip66208
- StyleCape Cod,Traditional
- Year Built2026
- Taxes$ 5400
- Price$ 1,495,000
- Bedrooms5
- Full Bathrooms4
- Half Bathrooms1
- Sqr Footage3852
- Lot Size0.185767 Acres
Data Source:
Heartland MLS (HMLS)
Property Description
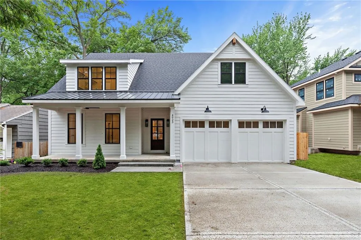
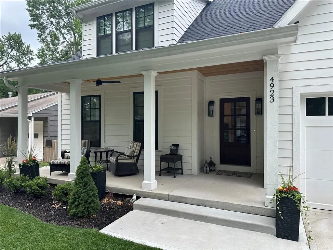
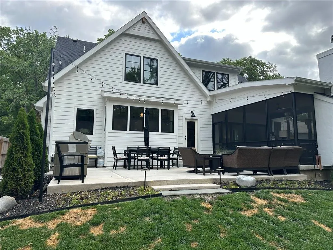
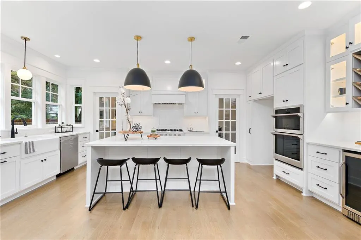
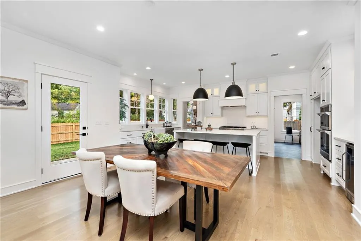
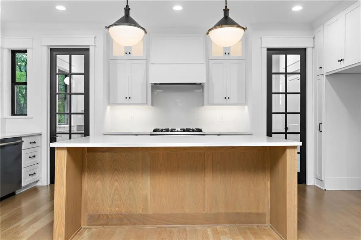
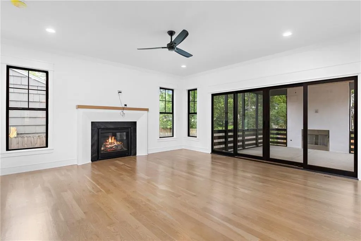
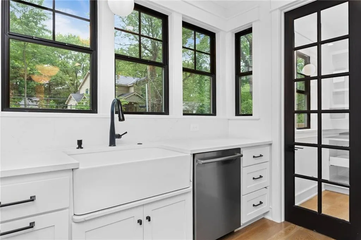
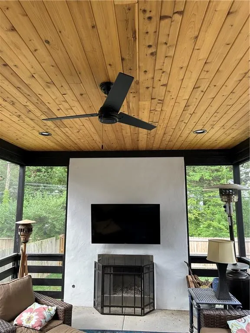
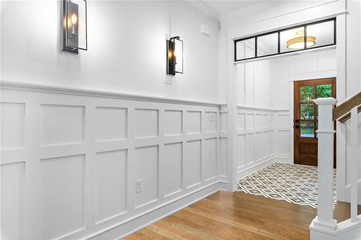
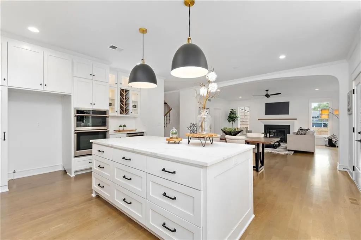
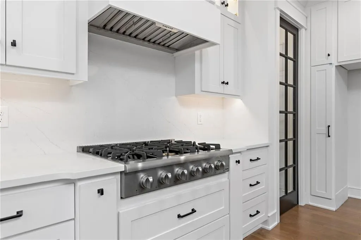
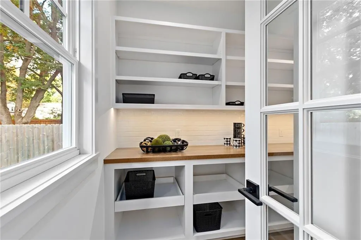
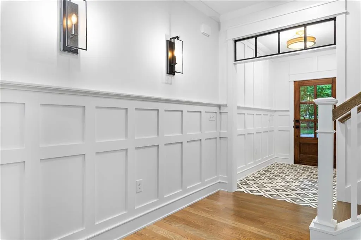
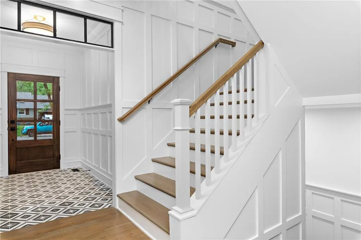
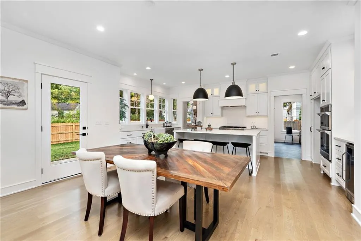
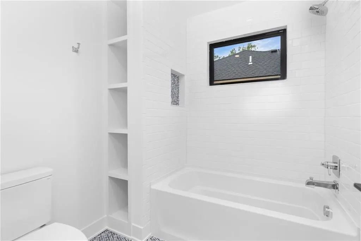
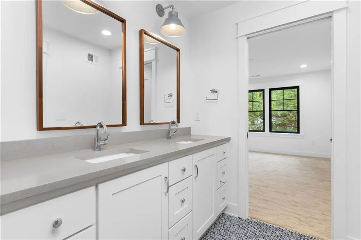
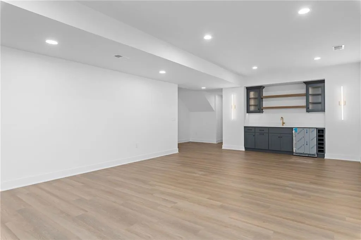
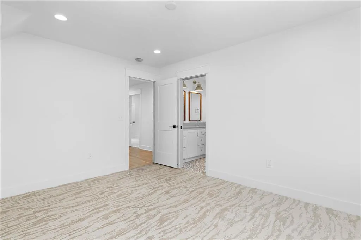
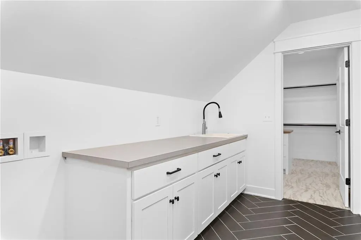
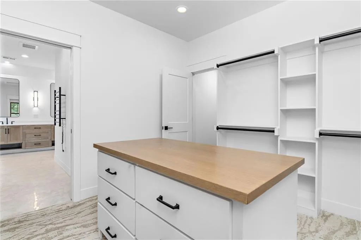
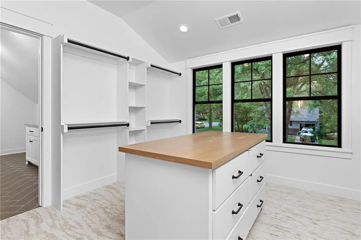
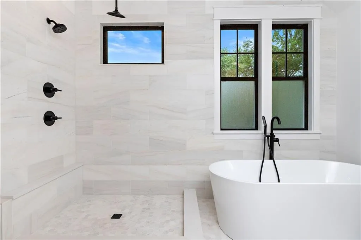
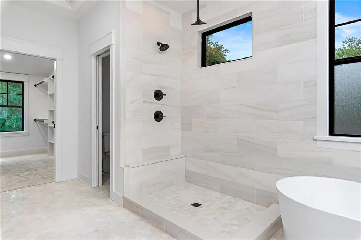
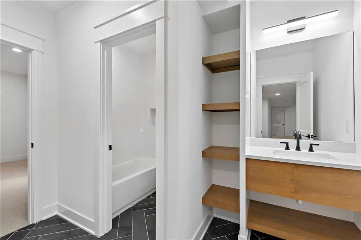
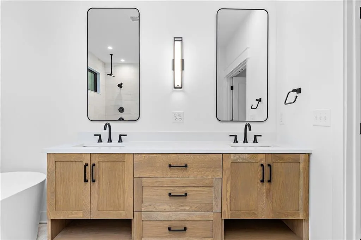
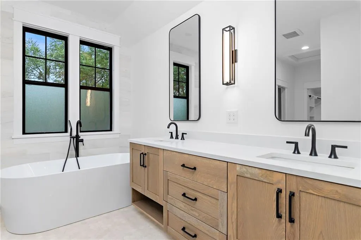
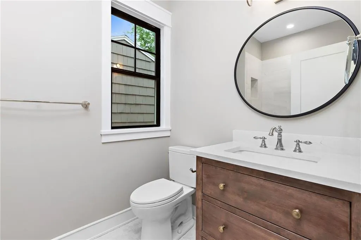
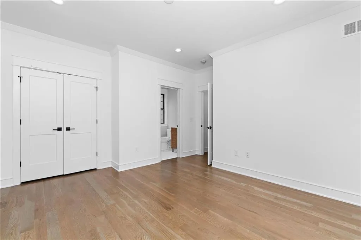
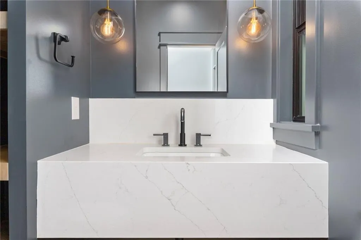
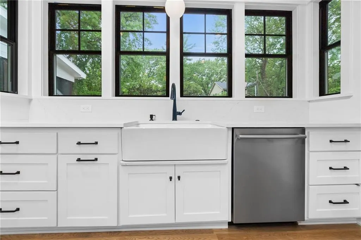
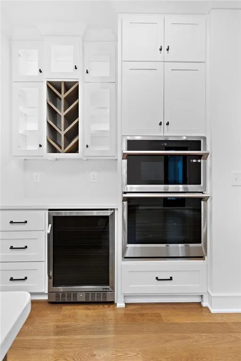
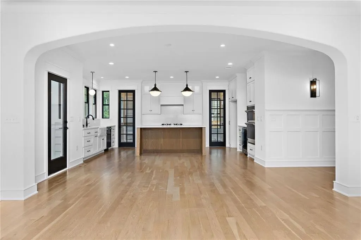
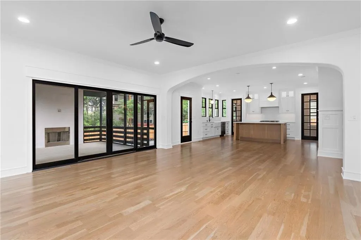
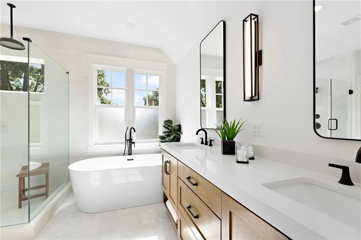
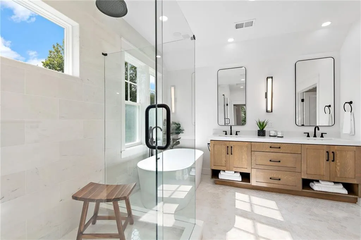
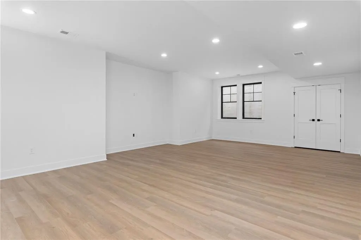
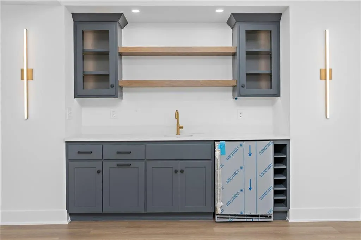
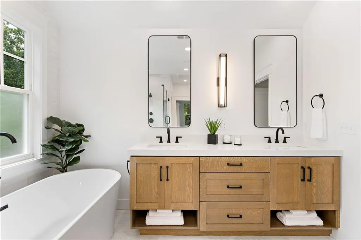
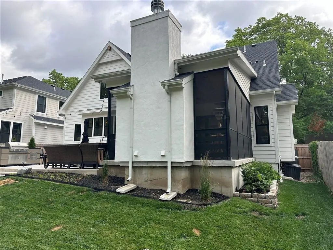
This home is located in “Prairie Village Prime” a.k.a on the east side of Roe to the Village Another masterpiece from RKC! same custom upgraded look, You'll immediately notice the difference. Design and Finishes are superior to STANDARD!! The kitchen pantry is a show piece in itself! This kitchen is for cooks! Just look at the pictures! Large 1st floor bedroom/Office with ensuite full bath. Huge Back Screened-in patio with fireplace and stained cedar ceiling that opens up with double glass doors to the great room adding lots of square footage that is not calculated in total footage but really makes a difference. Finished lower boasts a large bedroom with walk-in closet, full designer looking bath and x-large entertainment room complete with custom full wet Bar!!! Extra Large welcoming front porch with stained cedar ceiling and custom fan! Sprinkler System and fully fenced yard with 6Ft Privacy. 3 minute walk to “The Village” shops,restaurants and bars, 1 minute walk to McCrum Park playground and tennis court. 2 Minutes to Porter Park! Walk to Prairie Elementary School! HOME IS NOW MOVE IN READY
| Elementary School | Middle School | High School |
|---|---|---|
| Prairie Elementary School | Indian Hills Middle School | SM East High School |
| Price History | |
|---|---|
| 9/16/2026 | Listed $1,495,000 |
General Features
| Living Area | 3852 |
|---|---|
| Sewer | Public Sewer |
| Heating | Forced Air |
| Cooling | Electric |
| Roof | Composition,Metal |
| Appliances | Cooktop,Dishwasher,Disposal,Exhaust Fan,Microwave,Built-In Oven |
| HOA Fee | 65 |
| Garage Spaces | 2 |
| Association Fee Includes | Curbside Recycle,Trash |
| Patio/Porch Features | Deck- Covered,Covered Patio,Screened |
| Architectural Style | Cape Cod,Traditional |
| Security Features | Smoke Detector(s) |
| Construction Materials | Frame,Wood Siding |
| Year Built | 2026 |
| Property Subtype | Single Family Residence |
| Ownership | Private |
| Assoc Fee Paid Per | Annually |
| County | Johnson,KS |
| Property Type | Residential |
| HOA | Yes |
| Energy Efficient | HVAC |
| Subdivision Name | Prairie Village |
| Garage Y/N | Yes |
| Other Structures | Garage(s) |
| Full Baths | 4 |
| Status | Active |
| Directions | Just East of Roe towards the Village |
| High School | SM East |
| City | Prairie Village |
| Association Name | Prairie Village Homes Association |
| High School District | Shawnee Mission |
| MLS Area | 310 - N=Wy Co Ln;S=75th;E=State Ln;W=Switzer |
| Lot Size Units | Square Feet |
| Lot Size Square Feet | 8092 |
| Listing Terms | Cash,Conventional |
| Elementary School | Prairie |
| Middle/Junior High School | Indian Hills |
| Property Condition | Never Occupied |
| Public Remarks | This home is located in “Prairie Village Prime” a.k.a on the east side of Roe to the Village Another masterpiece from RKC! same custom upgraded look,You'll immediately notice the difference. Design |
| Builder Name | RKC LLC |
| Standard Status | Active |
| In Flood Plain | No |
Interior Features
| Interior Amenities | Custom Cabinets |
|---|---|
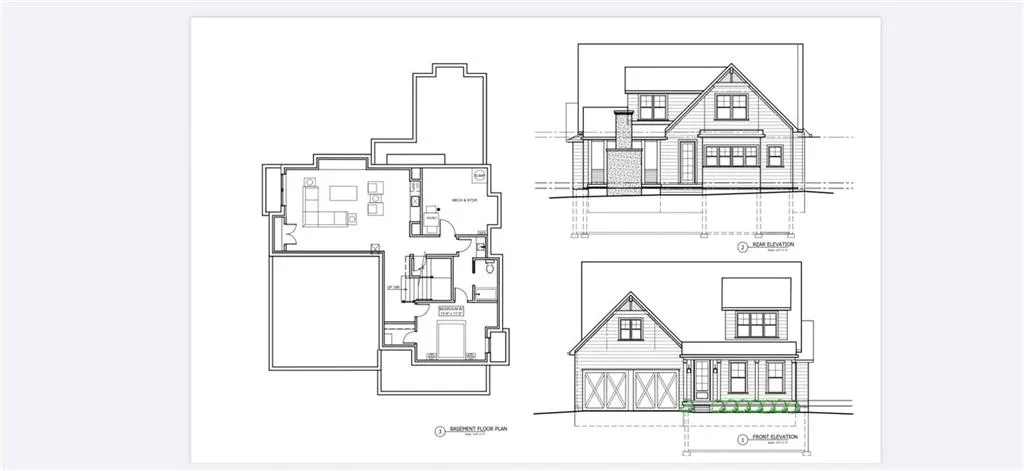
| Basement | Basement BR,Egress Window(s),Finished,Full |
| Flooring | Tile,Wood |
| Total Fireplaces | 2 |
| Fireplace Features | Family Room,Great Room,Living Room,Other |
| Basement (Y/N) | Yes |
| Air Conditioning Y/N | Yes |
| Window Features | Thermal Windows |
| Fireplace Y/N | Yes |
| Above Grade Finished Area | 2854 |
| Half Baths | 1 |
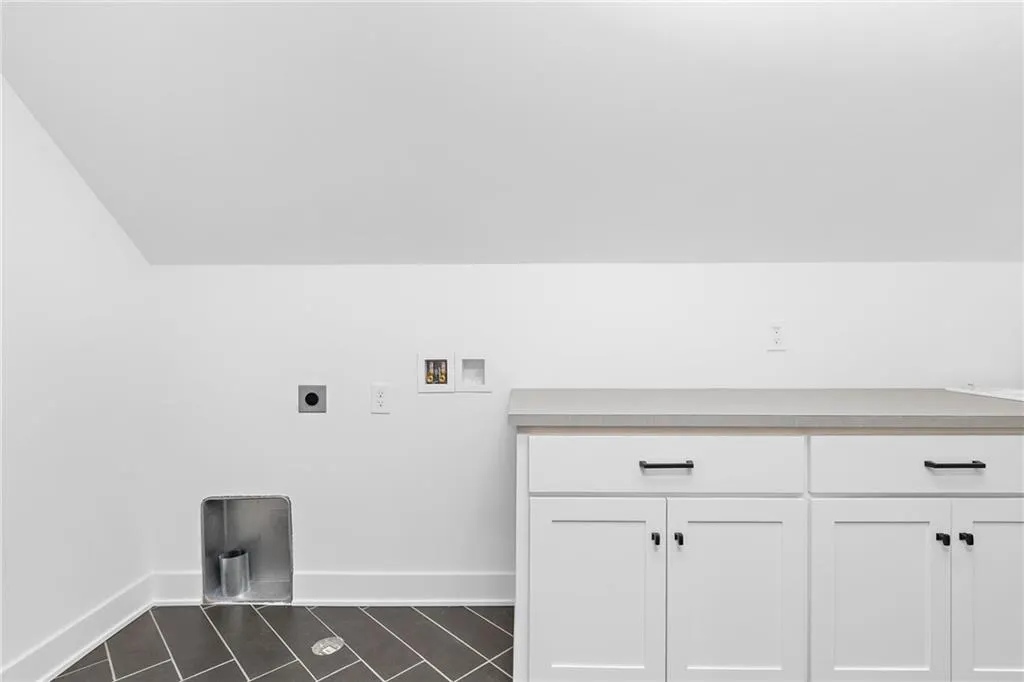
| Laundry Features | Bedroom Level,Upper Level |
| Total Bedrooms | 5 |
| Below Grade Finished Area | 998 |
| Dining Area Features | Breakfast Area,Kit/Dining Combo,Kit/Family Combo |
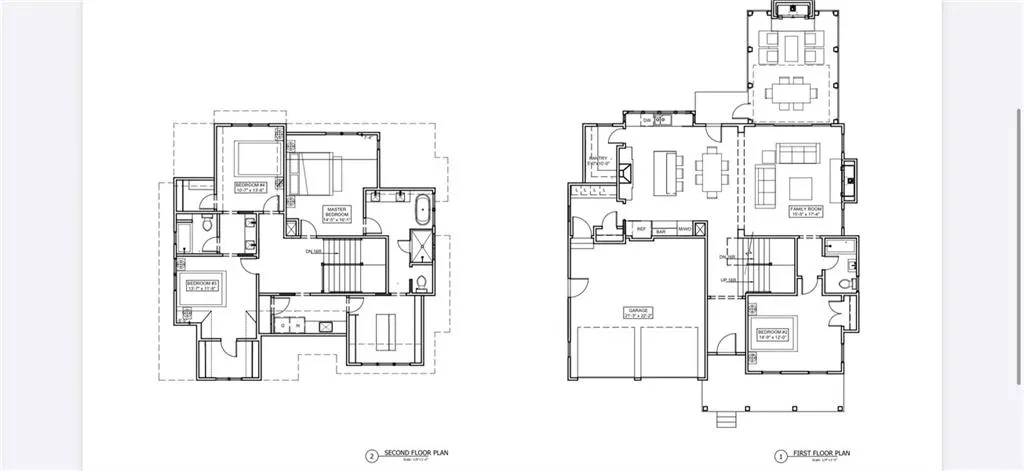
| Floor Plan Features | 2 Stories |
Exterior Features
| Parking Features | Attached,Garage Faces Front |
|---|---|
| Lot Features | City Lot |
| Water Source | Public |
| Lot Size Area | 8092 |
| Road Surface Type | Paved |
| Road Responsibility | Public Maintenance |
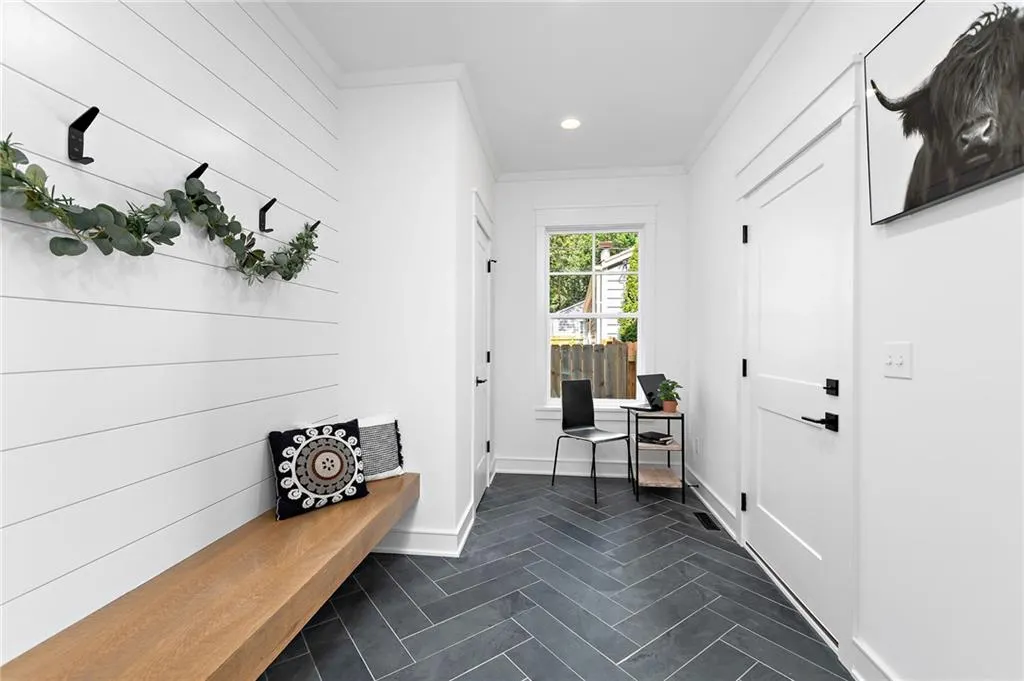
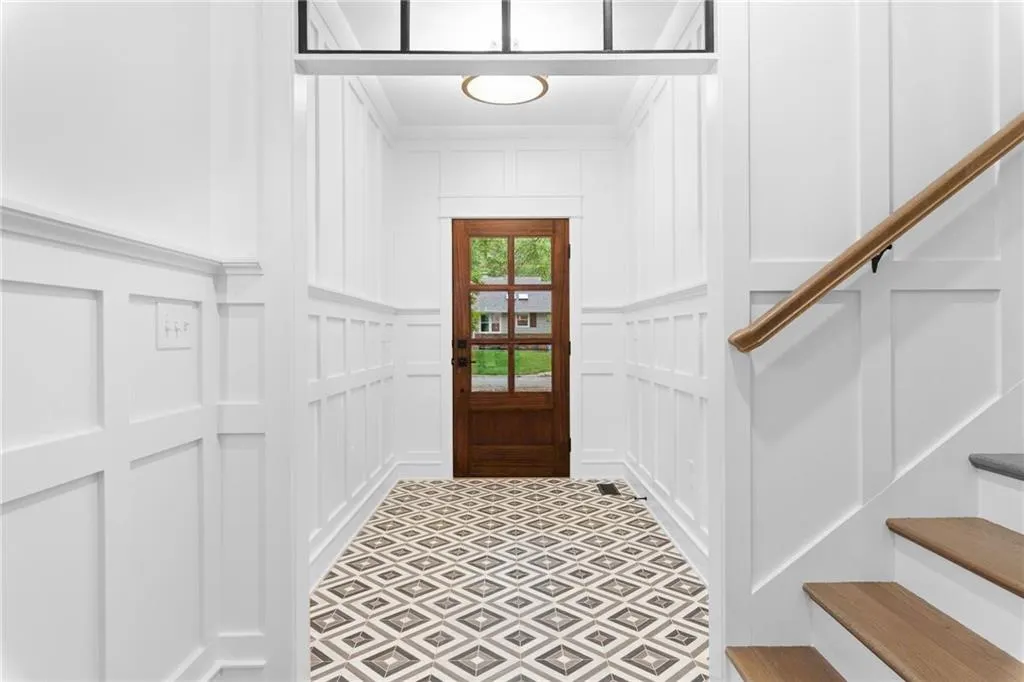
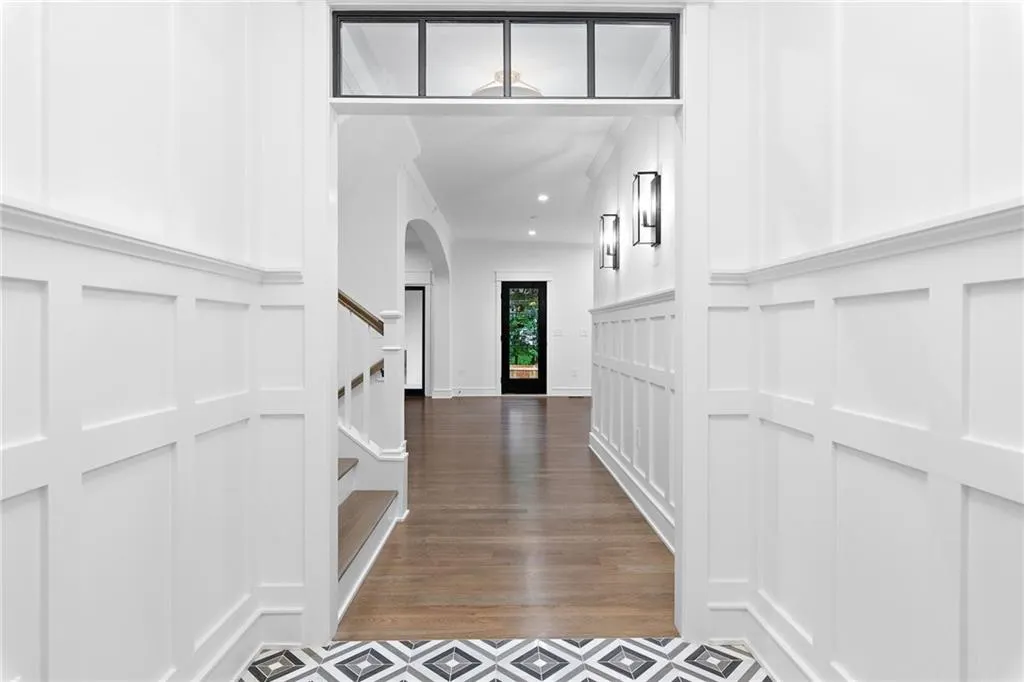
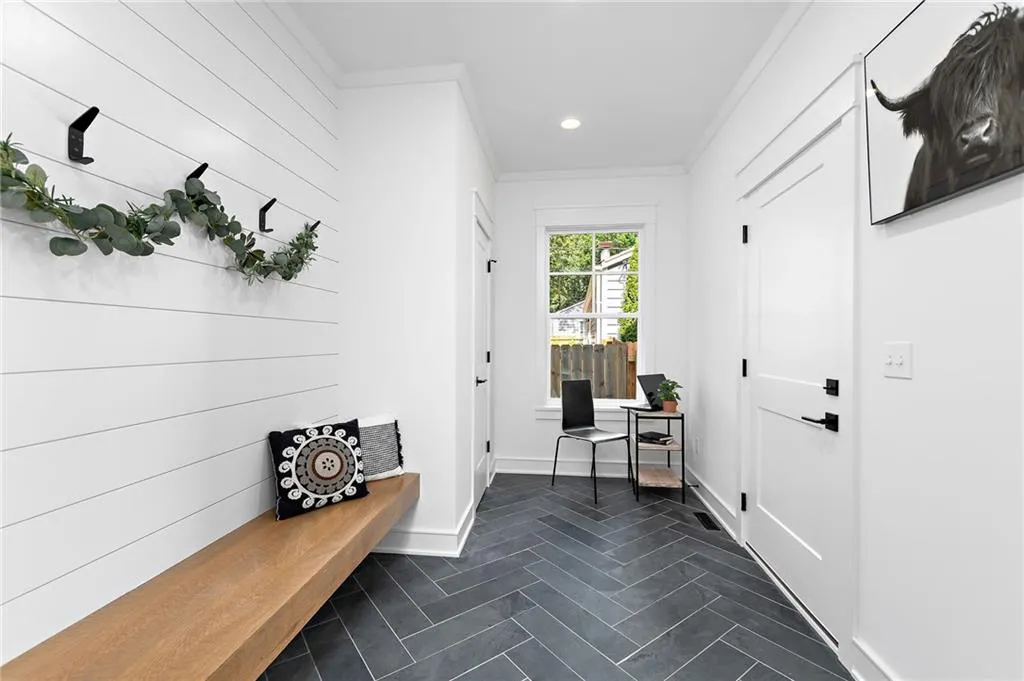
| Other Room Features | Den/Study,Enclosed Porch,Entry,Formal Living Room,Main Floor BR,Mud Room |
Amenities
- Foreclosure
- Views
- Short Sale
- New Construction
- Adult 55+
- Lease To Own
- No HOA Fees
- Furnished
- Primary On Main
- Air Conditioning
- Seller Finance
- Green
- Fixer Upper
- Horse
- Golf
- Fireplace
- Deck
- Garage
- Basement
- Pool
Property vs Single Family Average in 66208
Price
Taxes
Year Built
Visits
 The information displayed on this page is confidential, proprietary, and copyrighted information of Heartland Multiple Listing Service, Inc. (