
Open House Thu, Sep 24th 05:00 PM - 07:00 PM


Address
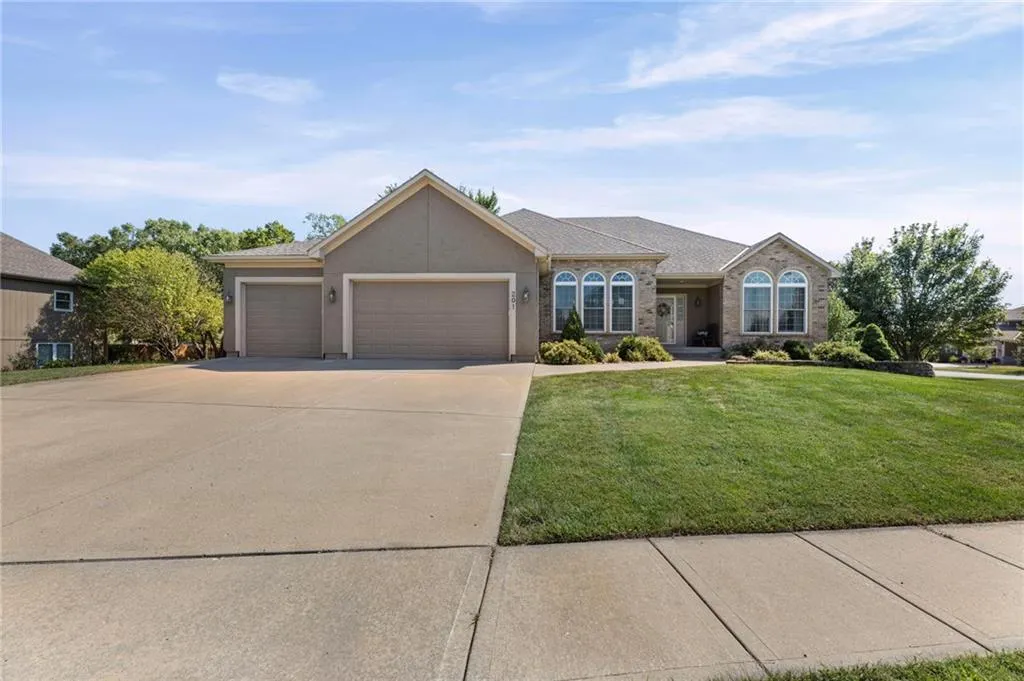
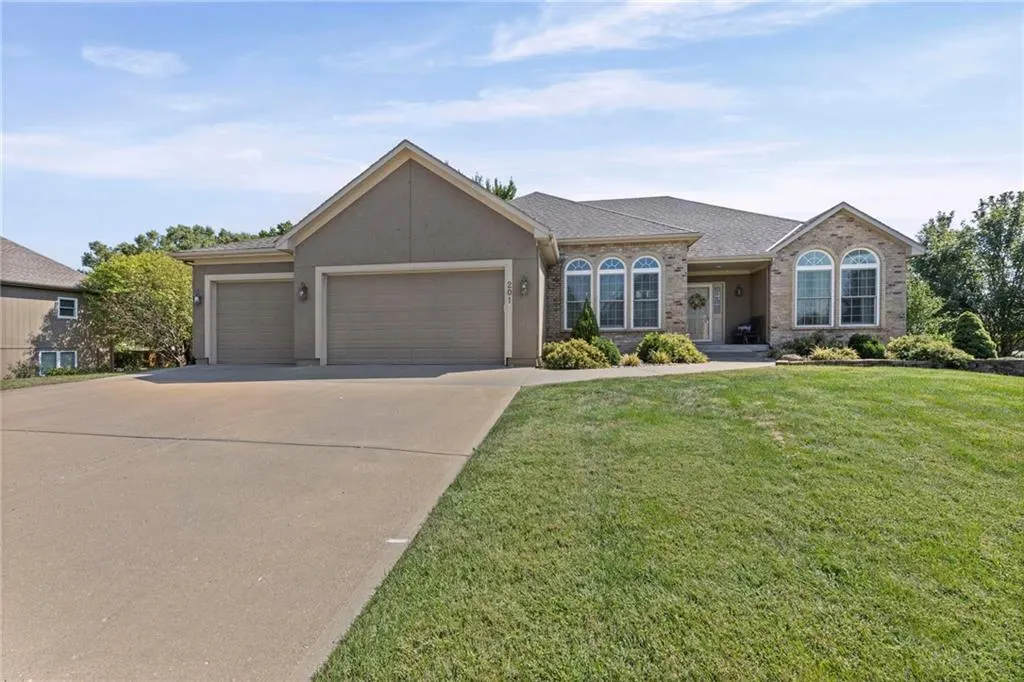
201 E Peach Tree Lane, Gardner, KS
Price
$ 480,000
Property Attributes
- MLS#2641604
- TypeSingle Family
- Listing Status Active
- CountyJOHNSON - KS
- CityGardner
- Area360 - N=143rd - S=Miami Co Ln - E=Clare Rd - W=Co
- NeighborhoodPlum Creek Estates
- Zip66030
- StyleTraditional
- Year Built2004
- Taxes$ 7290
- Price$ 480,000
- Bedrooms4
- Full Bathrooms3
- Half Bathrooms0
- Sqr Footage2756
- Lot Size0.38478 Acres
Data Source:
Heartland MLS (HMLS)
Property Description
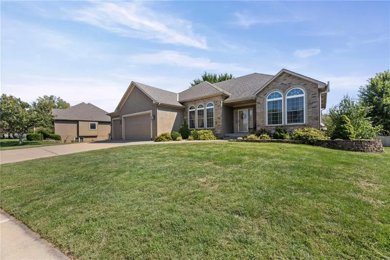
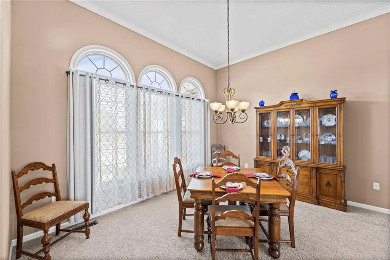
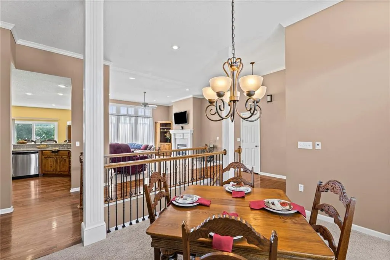
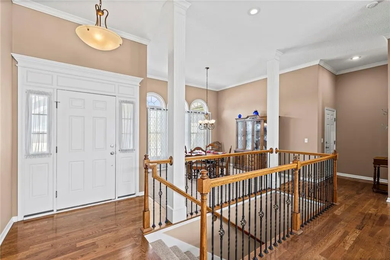
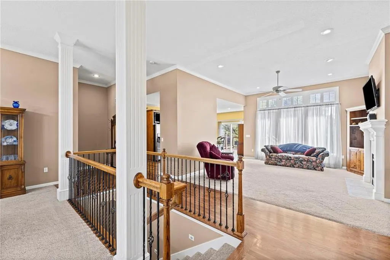
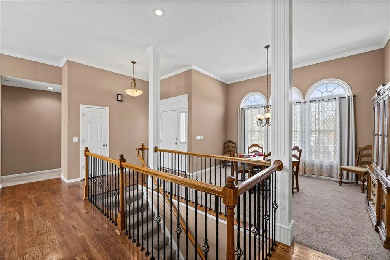
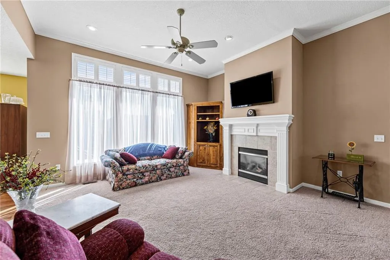
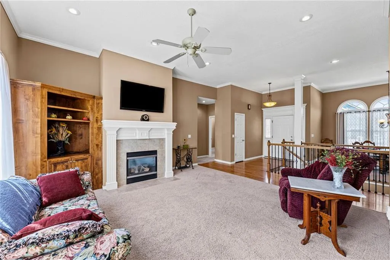
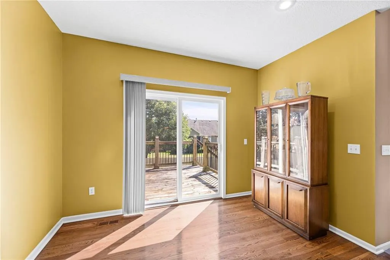
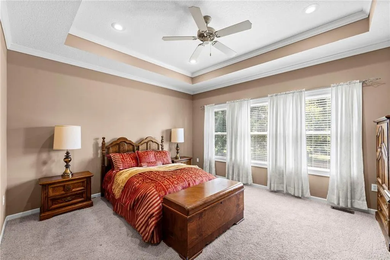
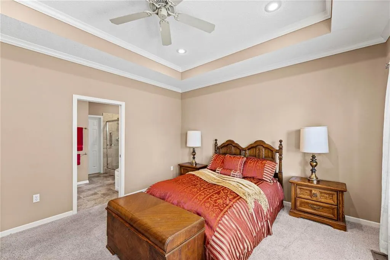
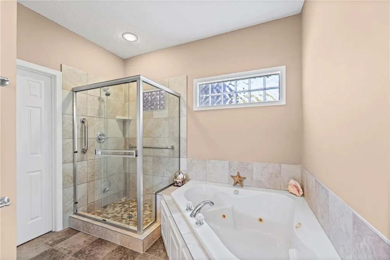
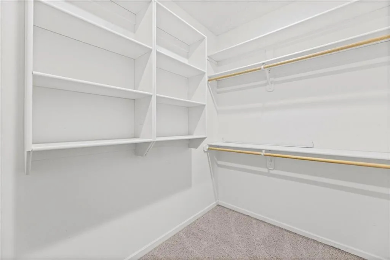
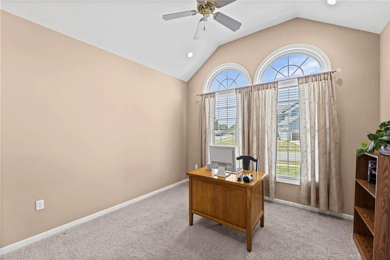
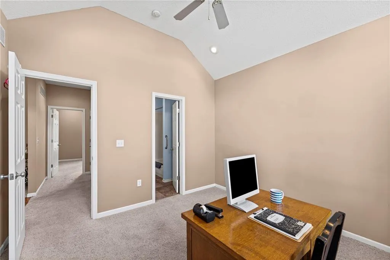
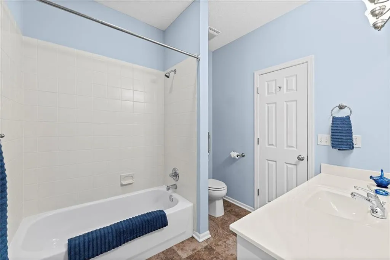
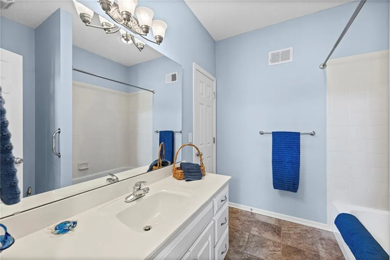
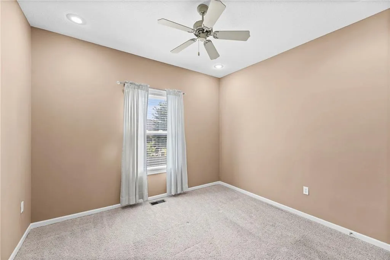
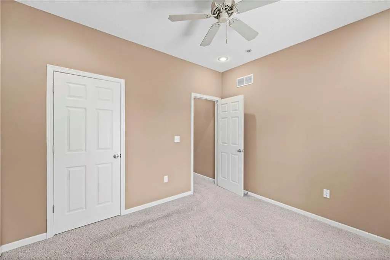
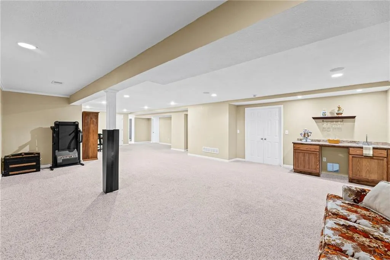
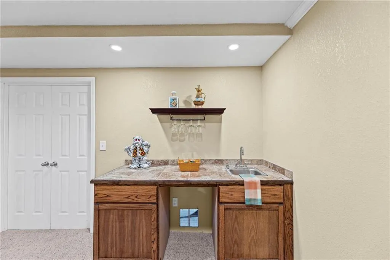
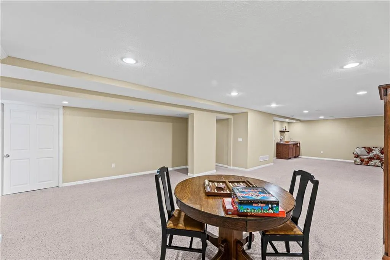
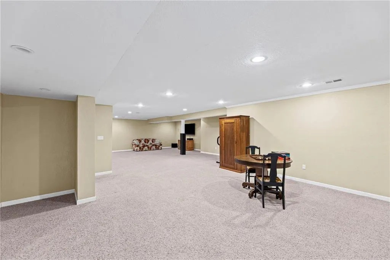
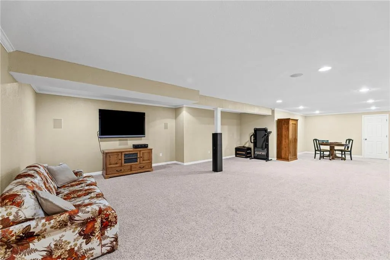
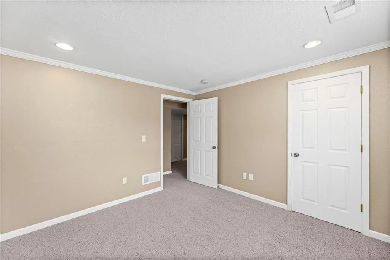
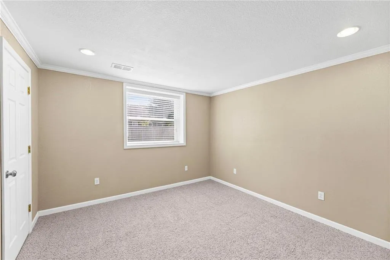
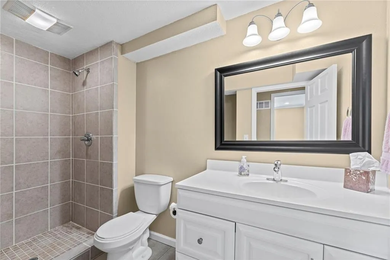
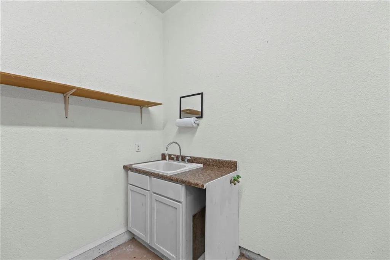
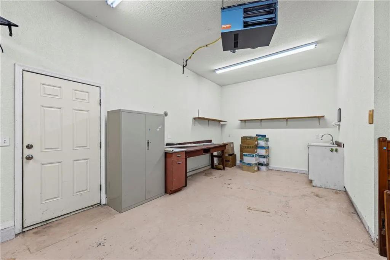
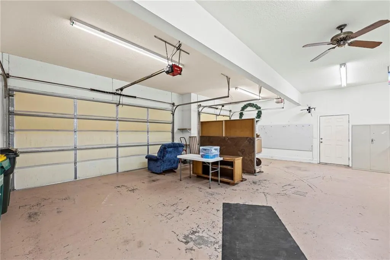
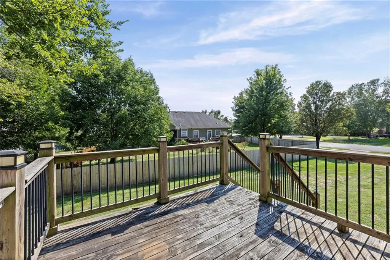
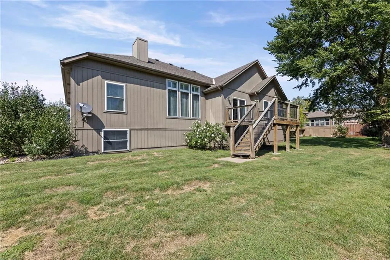
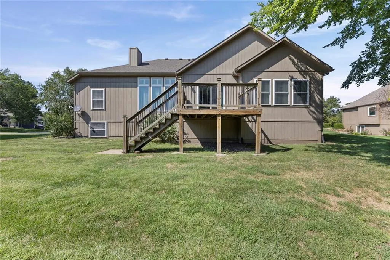
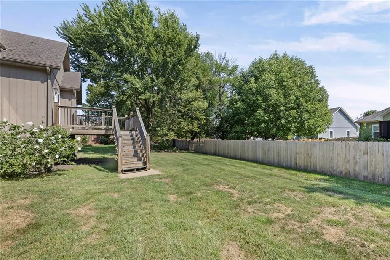
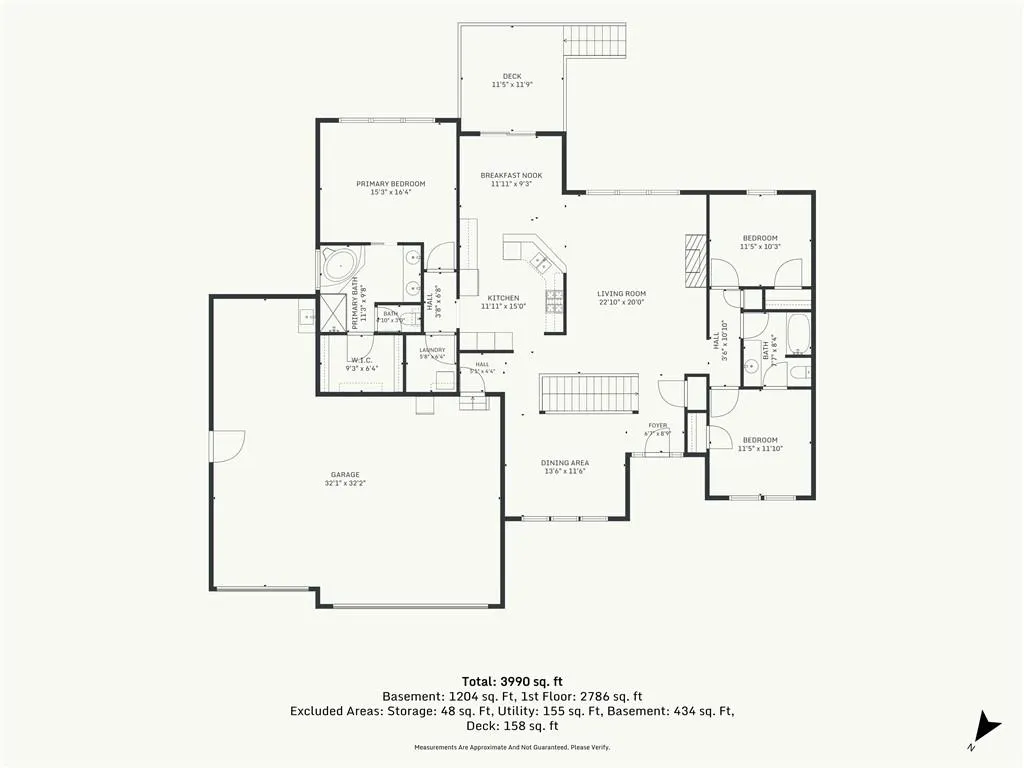
WELCOME HOME to this spacious well-maintained 4 bed, 3 bath RANCH. Walk into the open floor plan of the entrance, dining room, great room & eat-in kitchen w/bar seating which is in the middle of the house. The great room hosts floor to ceiling windows, fireplace, built-ins, a beautiful wood & iron staircase & ceiling fan. Kitchen features granite counters, convection oven, gas cooktop, pullout cabinets & hardwood floors. On the right side of the house, you have 2 bedrooms & bathroom in between with joining door from one bedroom. On the other side of the house is the master bedroom, walk-in-closet with laundry door, master bath w/ double vanity, separate tub & shower. The HUGE family room features built-in sound system & wet bar, but the possibilities could be workout area, game room plus basement storage areas, storm shelter another full bathroom & daylight bedroom. Don’t forget about the massive 3 car garage & 3rd bay tandem area w/utility sink, heater, ceiling fan that could be workshop, boat storage, bikes, motorcycles plus a side exit door. This home is in a wonderful area close to walking trails, parks, the elementary & middle schools. This is truly a well-maintained fabulous home so COME CHECK it out for yourself!!!!!!
| Elementary School | Middle School | High School |
|---|---|---|
| Grand Star Elementary School | Trailridge Middle School | Gardner Edgerton High School |
| Price History | |
|---|---|
| 9/24/2026 | Listed $480,000 |
General Features
| Living Area | 2756 |
|---|---|
| Sewer | Public Sewer |
| Heating | Electric,Heat Pump |
| Cooling | Electric,Heat Pump |
| Possession | Funding |
| Roof | Composition |
| Appliances | Cooktop,Dishwasher,Disposal,Microwave,Built-In Oven |
| HOA Fee | 325 |
| Garage Spaces | 3 |
| Association Fee Includes | Other,Trash |
| Patio/Porch Features | Deck |
| Architectural Style | Traditional |
| Security Features | Smoke Detector(s) |
| Construction Materials | Brick/Mortar |
| Year Built | 2004 |
| Property Subtype | Single Family Residence |
| Ownership | Private |
| Assoc Fee Paid Per | Annually |
| County | Johnson,KS |
| Property Type | Residential |
| HOA | Yes |
| Energy Efficient | Insulation,Lighting |
| Subdivision Name | Plum Creek Estates |
| Garage Y/N | Yes |
| Full Baths | 3 |
| Status | Active |
| Directions | From S Center St in Gardner Turn East on Grand St,turn Right on Plum Creek Dr then Left on Peach Tree Lane,the house is the corner house |
| High School | Gardner Edgerton |
| City | Gardner |
| Association Name | Covenants & Restrictions for Plum Creek Estates |
| High School District | Gardner Edgerton |
| MLS Area | 360 - N=143rd;S=Miami Co Ln;E=Clare Rd;W=Co Ln |
| Lot Size Units | Square Feet |
| Lot Size Square Feet | 16761 |
| Listing Terms | Conventional,FHA,USDA Loan,VA Loan |
| Elementary School | Grand Star |
| Middle/Junior High School | Trailridge |
| Public Remarks | WELCOME HOME to this spacious well-maintained 4 bed,3 bath RANCH. Walk into the open floor plan of the entrance,dining room,great room & eat-in kitchen w/bar seating which is in the middle of the hou |
| Standard Status | Active |
| In Flood Plain | No |
| HMS_MaintenanceProvidedYN | No |
Interior Features
| Interior Amenities | Ceiling Fan(s),Pantry,Vaulted Ceiling(s),Walk-In Closet(s),Wet Bar |
|---|---|
| Basement | Basement BR,Egress Window(s),Finished,Full,Sump Pump |
| Flooring | Carpet,Wood |
| Total Fireplaces | 1 |
| Fireplace Features | Gas,Great Room |
| Basement (Y/N) | Yes |
| Air Conditioning Y/N | Yes |
| Window Features | Window Coverings,Thermal Windows |
| Fireplace Y/N | Yes |
| Above Grade Finished Area | 1856 |
| Laundry Features | Main Level,Off The Kitchen |
| Total Bedrooms | 4 |
| Below Grade Finished Area | 900 |
| Dining Area Features | Breakfast Area,Formal |
| Floor Plan Features | Ranch,Reverse 1.5 Story |
Exterior Features
| Parking Features | Attached,Garage Door Opener,Garage Faces Front,Tandem |
|---|---|
| Lot Features | City Lot,Corner Lot,Estate Lot,Sprinkler-In Ground |
| Water Source | Public |
| Lot Size Area | 16761 |
| Road Responsibility | Public Maintenance |
| Other Room Features | Entry,Family Room,Great Room,Main Floor BR,Main Floor Primary Bedroom,Recreation Room |
Amenities
- Foreclosure
- Views
- Short Sale
- New Construction
- Adult 55+
- Lease To Own
- No HOA Fees
- Furnished
- Primary On Main
- Air Conditioning
- Seller Finance
- Green
- Fixer Upper
- Horse
- Golf
- Fireplace
- Deck
- Garage
- Basement
- Pool
Property vs Single Family Average in 66030
Price
Taxes
Year Built
 The information displayed on this page is confidential, proprietary, and copyrighted information of Heartland Multiple Listing Service, Inc. (