
Open House Thu, Sep 24th 04:00 PM - 06:00 PM






Address
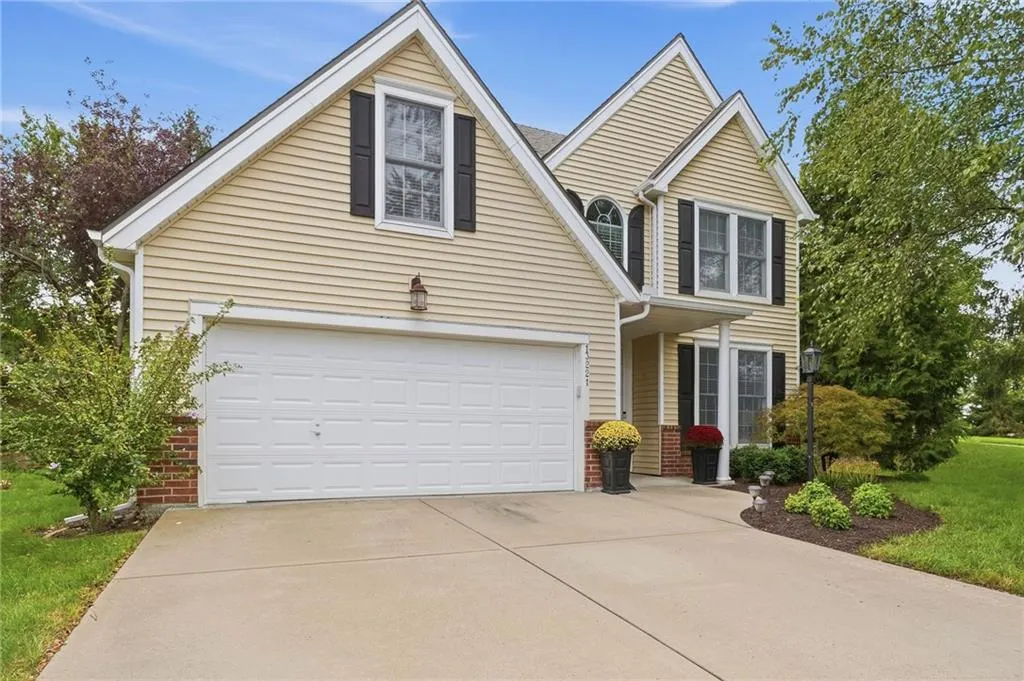
13221 W 126th Place, Overland Park, KS
Price
$ 425,000
Property Attributes
- MLS#2642724
- TypeSingle Family
- Listing Status Active
- CountyJOHNSON - KS
- CityOverland Park
- Area340 - N=I-435 - S=135th - E=State Ln - W=Pflumm
- NeighborhoodHighland Village
- Zip66213
- StyleTraditional
- Year Built2001
- Taxes$ 5052
- Price$ 425,000
- Bedrooms4
- Full Bathrooms2
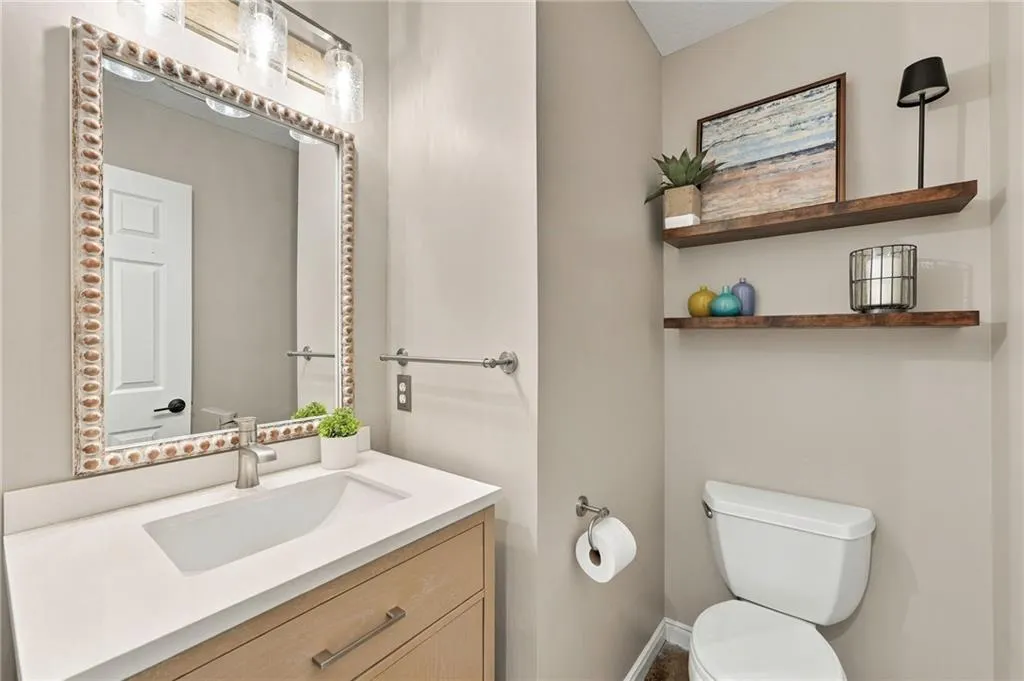
- Half Bathrooms1
- Sqr Footage2027
- Lot Size0.029982 Acres
Data Source:
Heartland MLS (HMLS)
Property Description
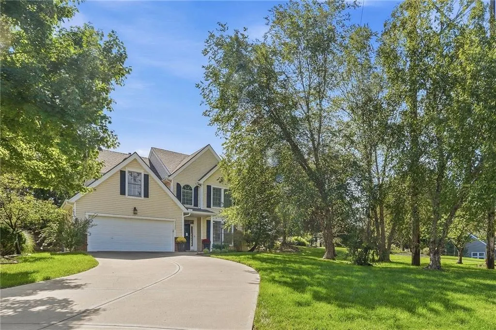
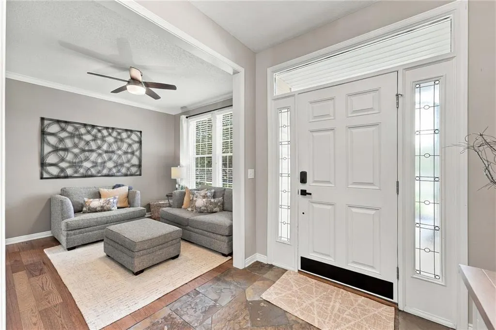
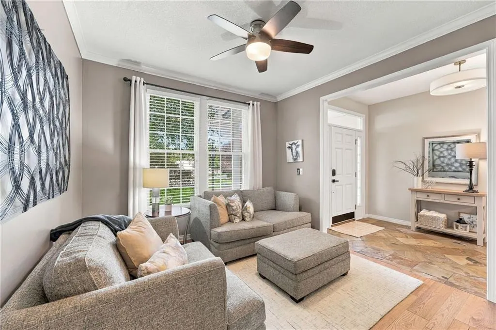
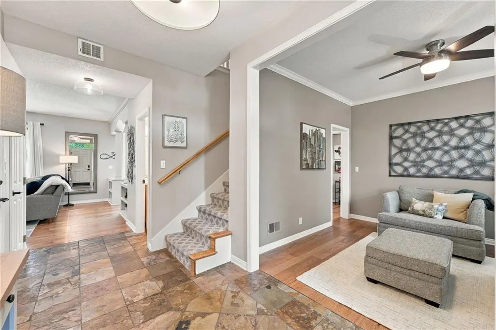
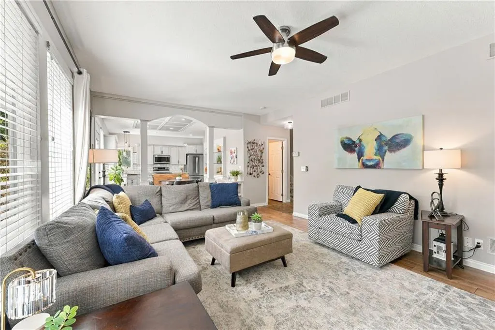
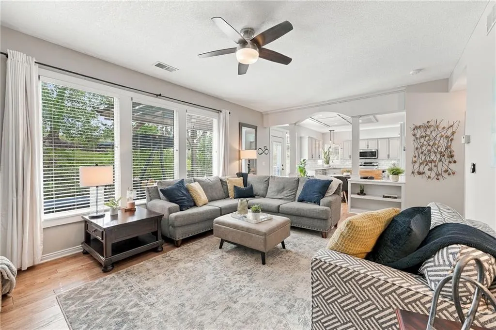
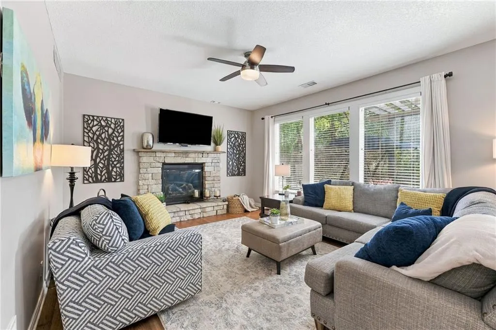
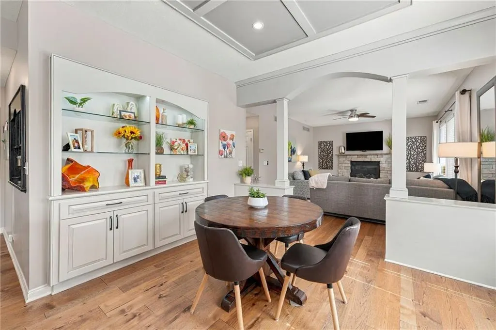
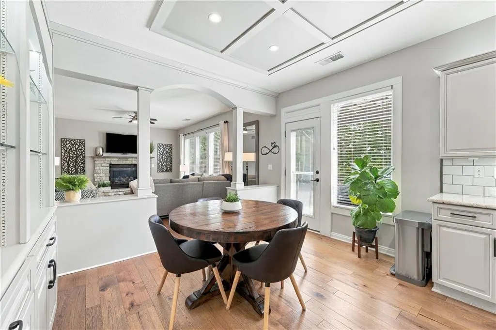
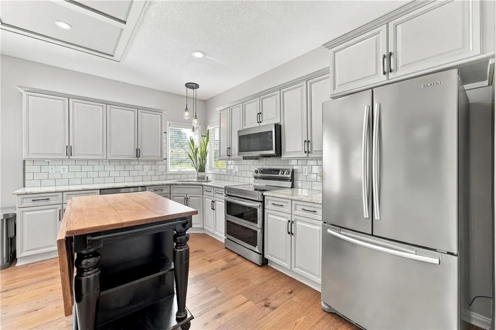
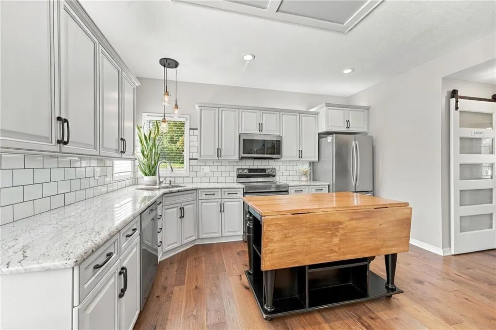
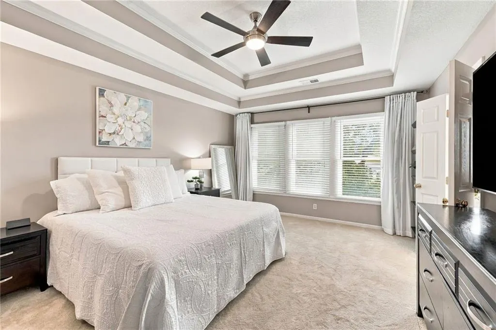
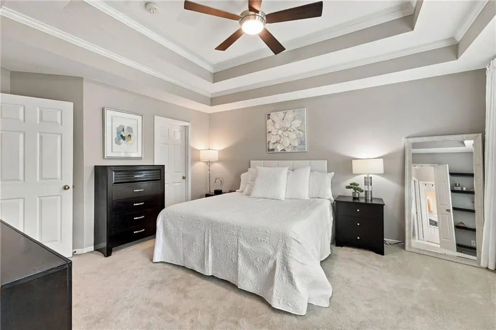
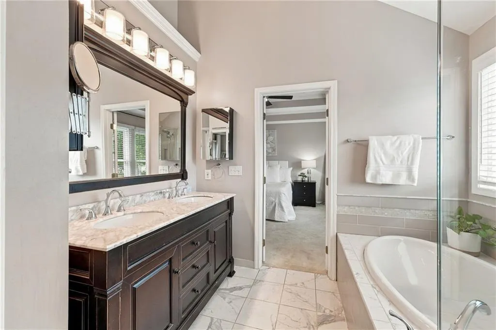
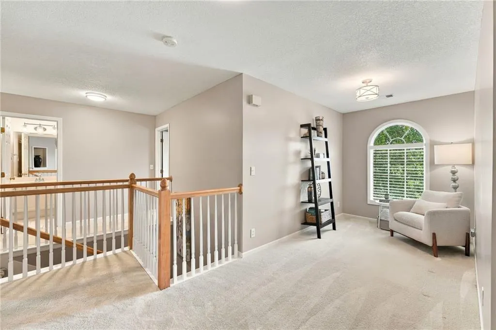
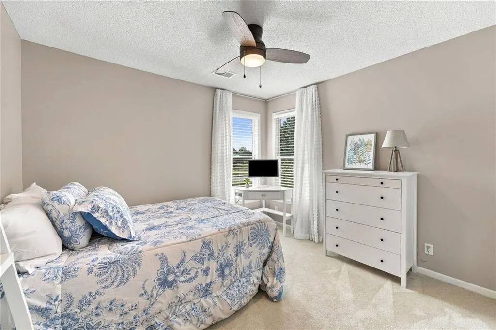
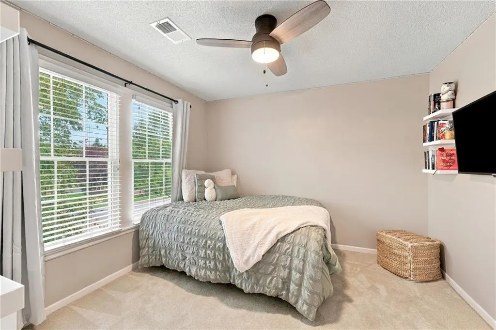
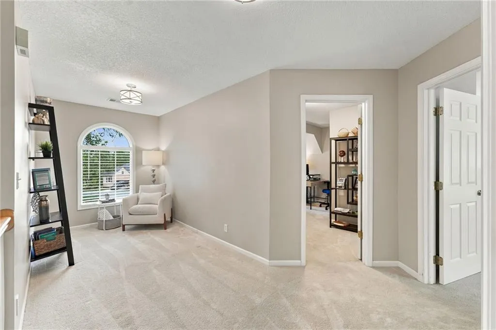
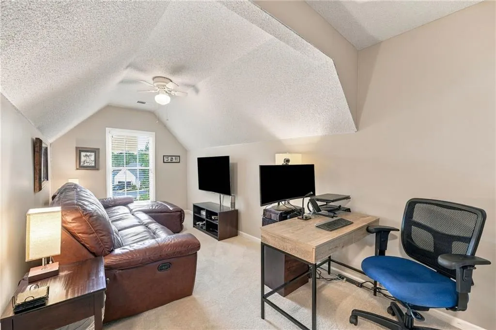
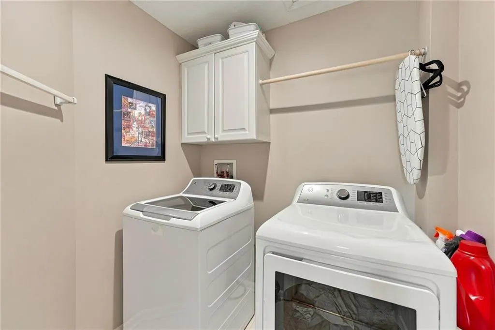
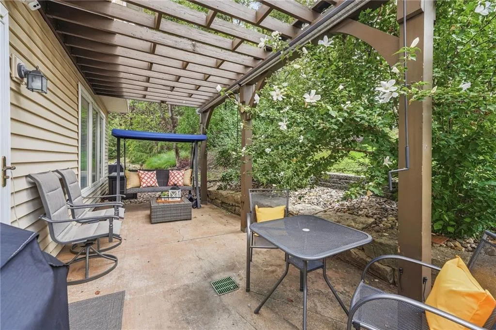
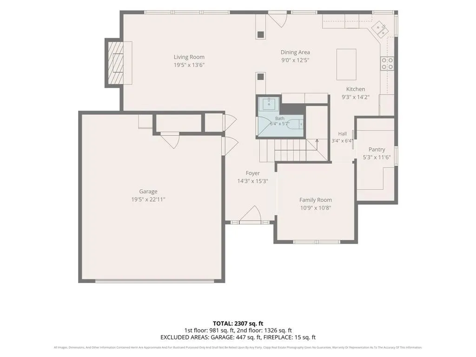
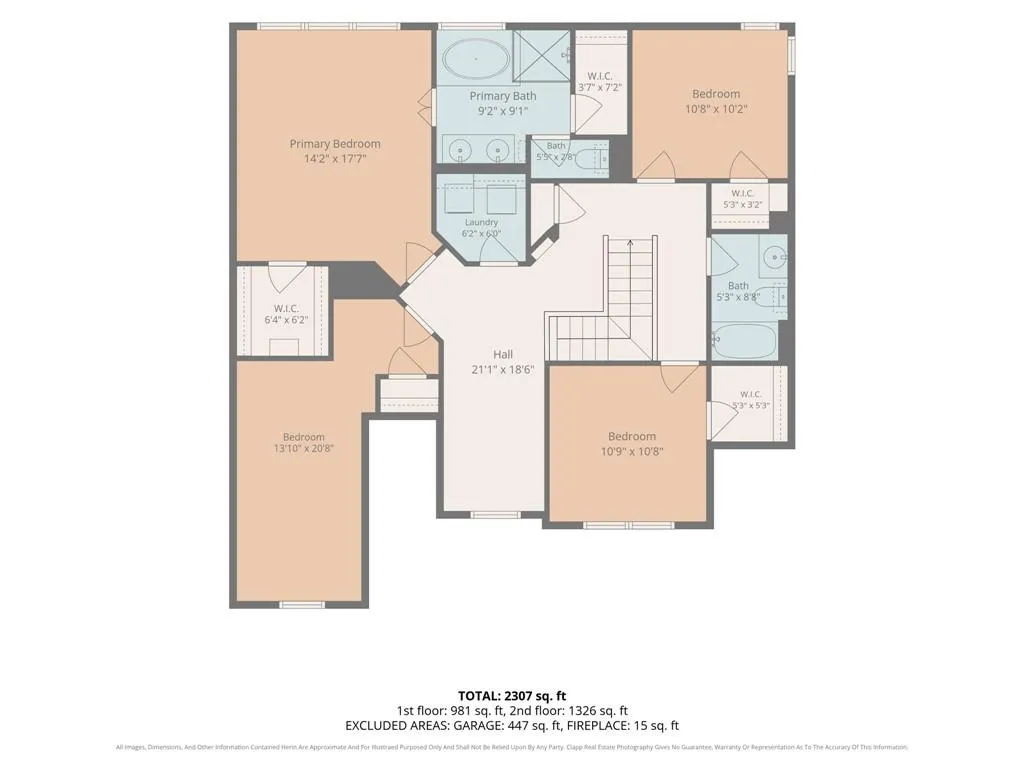
Amazing opportunity to purchase this UPDATED home in sought-after Highland Village! Maintenance-provided stand alone 4-bedroom home! Oversized corner lot with an extended driveway and 2-car garage! Bright and Open Floorplan! UPDATED kitchen with double oven, convection microwave, HUGE WALK-IN PANTRY, coffee bar area, island, new paint and new lighting (oven, microwave and dishwasher less than 2 years old!). Main floor boasts a wall of windows overlooking the treed backyard, family room featuring a tile surround gas fireplace, half bath and flex room that could be an office/formal dining/sitting room or other! Upstairs you will find FOUR bedrooms, convenient laundry room and loft area! The large primary suite includes a bedroom with a vaulted ceiling, two separate closets, vanity with double sinks, tile shower and separate soaker tub. All bedrooms have spacious walk-in closets and new paint throughout. Step out your back door to your lovely landscaping and pergola-covered private patio! NEW ROOF in 2024! Situated in a maintenance-free community that includes lawn care and snow removal. No more yard work! This popular neighborhood is just minutes from shopping, dining, parks, public golf courses and top-rated schools. Don't miss this one!
| Elementary School | Middle School | High School |
|---|---|---|
| Pleasant Ridge Elementary School | California Trail Middle School | Olathe East High School |
| Price History | |
|---|---|
| 9/24/2026 | Listed $425,000 |
General Features
| Living Area | 2027 |
|---|---|
| Sewer | Public Sewer |
| Heating | Natural Gas,Forced Air |
| Cooling | Central Gas |
| Roof | Composition |
| Appliances | Dishwasher,Disposal,Dryer,Humidifier,Microwave,Refrigerator,Free-Standing Electric Oven,Washer |
| HOA Fee | 285 |
| Garage Spaces | 2 |
| Association Fee Includes | Curbside Recycle,Lawn Service,Maintenance Free,Snow Removal,Trash |
| Patio/Porch Features | Patio,Covered Patio |
| Architectural Style | Traditional |
| Security Features | Smoke Detector(s) |
| Construction Materials | Brick Trim,Vinyl Siding |
| Year Built | 2001 |
| Property Subtype | Villa |
| Ownership | Private |
| Assoc Fee Paid Per | Monthly |
| County | Johnson,KS |
| Property Type | Residential |
| HOA | Yes |
| Subdivision Name | Highland Village |
| Garage Y/N | Yes |
| Full Baths | 2 |
| Status | Active |
| Directions | Pflumm to 127th Street,east on 127th,north on Haskins Street,east on 126th Place. Home is on large corner lot. |
| High School | Olathe East |
| City | Overland Park |
| Association Name | Highland Village |
| High School District | Olathe |
| MLS Area | 340 - N=I-435;S=135th;E=State Ln;W=Pflumm |
| Lot Size Units | Square Feet |
| Lot Size Square Feet | 1306 |
| Listing Terms | Cash,Conventional,FHA,VA Loan |
| Elementary School | Pleasant Ridge |
| Middle/Junior High School | California Trail |
| Public Remarks | Amazing opportunity to purchase this UPDATED home in sought-after Highland Village! Maintenance-provided stand alone 4-bedroom home! Oversized corner lot with an extended driveway and 2-car garage! B |
| Standard Status | Active |
| In Flood Plain | No |
| HMS_MaintenanceProvidedYN | Yes |
Interior Features
| Interior Amenities | Ceiling Fan(s),Custom Cabinets,Pantry,Vaulted Ceiling(s),Walk-In Closet(s) |
|---|---|
| Basement | Slab |
| Flooring | Carpet,Slate,Wood |
| Total Fireplaces | 1 |
| Fireplace Features | Family Room,Gas Starter |
| Basement (Y/N) | No |
| Air Conditioning Y/N | Yes |
| Window Features | Thermal Windows |
| Fireplace Y/N | Yes |
| Above Grade Finished Area | 2027 |
| Half Baths | 1 |
| Laundry Features | Laundry Room,Upper Level |
| Total Bedrooms | 4 |
| Dining Area Features | Eat-In Kitchen,Formal |
| Floor Plan Features | 2 Stories |
Exterior Features
| Parking Features | Attached,Garage Faces Front |
|---|---|
| Lot Features | Corner Lot,Sprinkler-In Ground |
| Water Source | Public |
| Lot Size Area | 1306 |
| Road Surface Type | Paved |
| Other Room Features | Balcony/Loft,Fam Rm Main Level,Workshop |
Amenities
- Foreclosure
- Views
- Short Sale
- New Construction
- Adult 55+
- Lease To Own
- No HOA Fees
- Furnished
- Primary On Main
- Air Conditioning
- Seller Finance
- Green
- Fixer Upper
- Horse
- Golf
- Fireplace
- Deck
- Garage
- Basement
- Pool
Property vs Single Family Average in 66213
Price
Taxes
Year Built
 The information displayed on this page is confidential, proprietary, and copyrighted information of Heartland Multiple Listing Service, Inc. (