
Open House Sat, Sep 26th 01:00 PM - 04:00 PM










Address
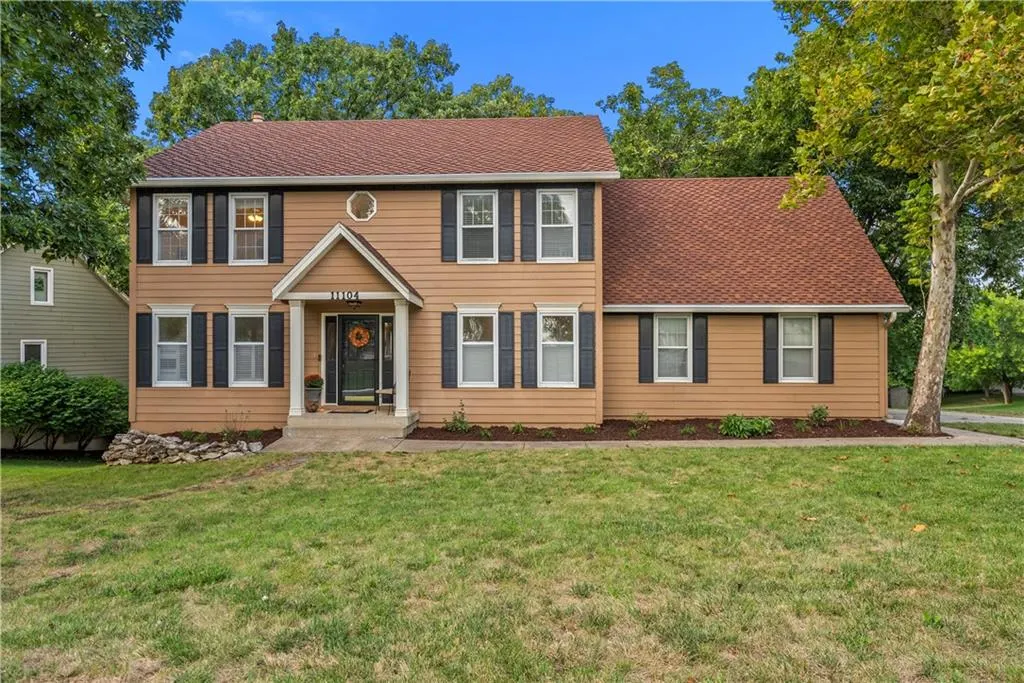
11104 W 109th Terrace, Overland Park, KS
Price
$ 539,000
Property Attributes
- MLS#2643387
- TypeSingle Family
- Listing Status Active
- CountyJOHNSON - KS
- CityOverland Park
- Area340 - N=I-435 - S=135th - E=State Ln - W=Pflumm
- NeighborhoodForest Oaks
- Zip66210
- StyleTraditional
- Year Built1987
- Taxes$ 5296
- Price$ 539,000
- Bedrooms5
- Full Bathrooms3
- Half Bathrooms1
- Sqr Footage3188
- Lot Size0.309986 Acres
Data Source:
Heartland MLS (HMLS)
Property Description
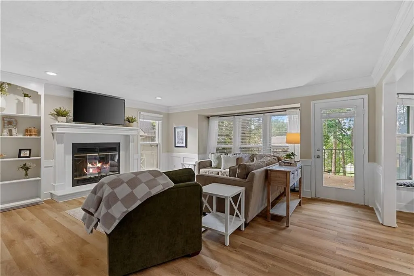
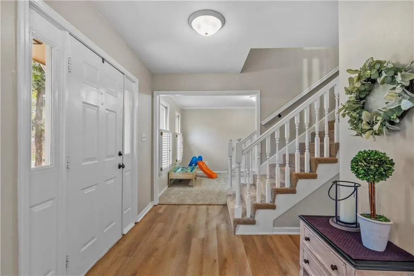
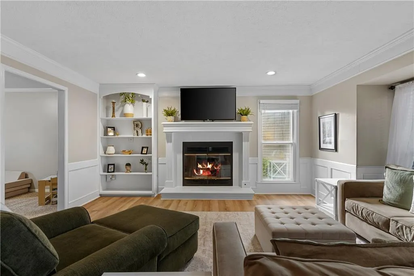
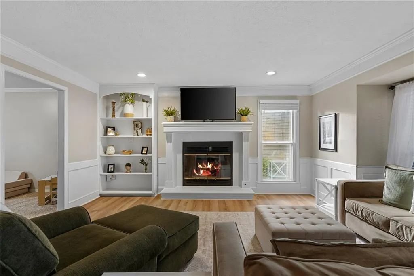
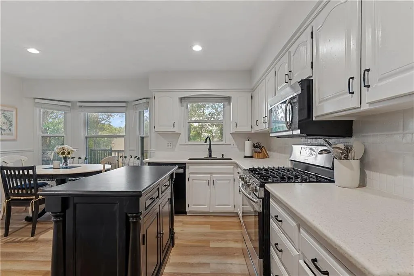
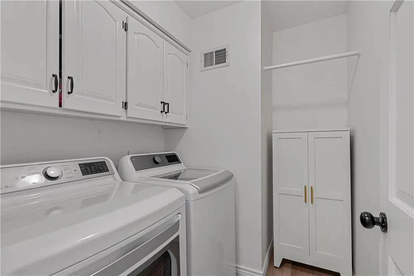
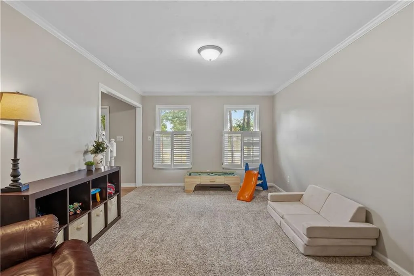
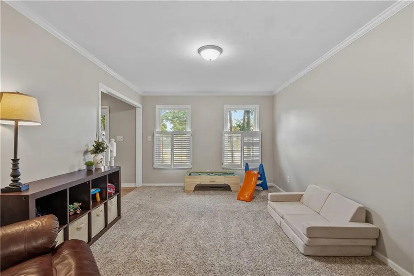
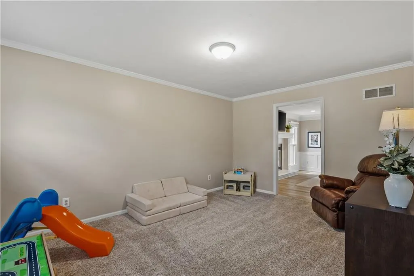
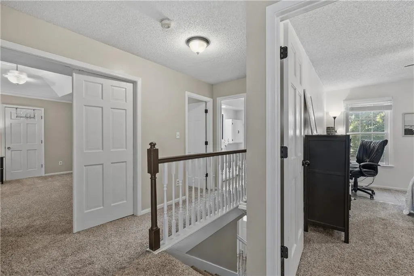
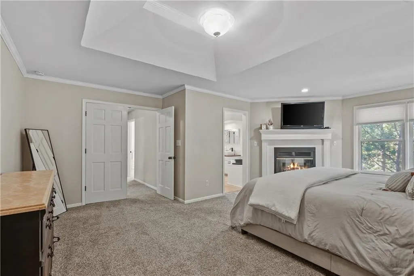
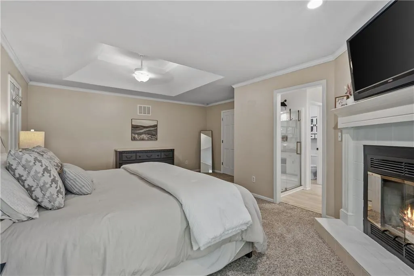
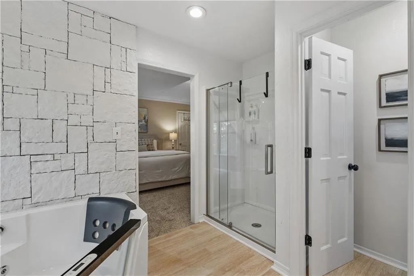
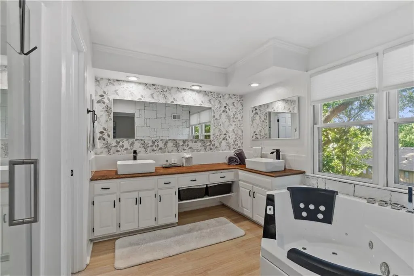
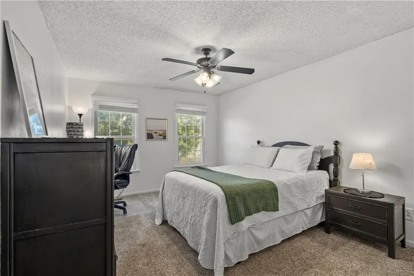
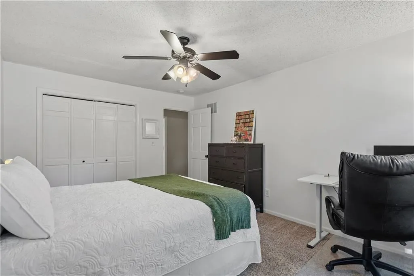
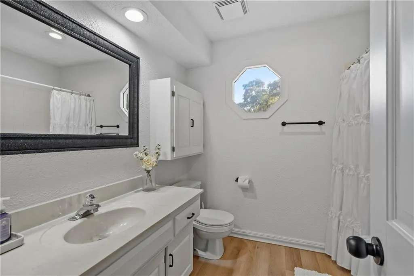
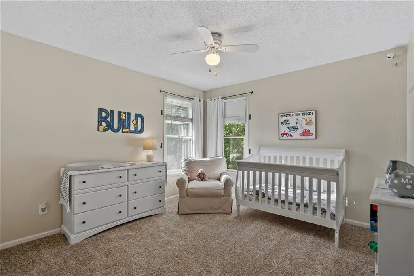
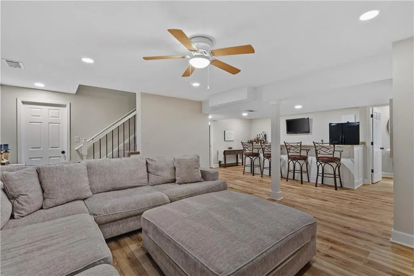
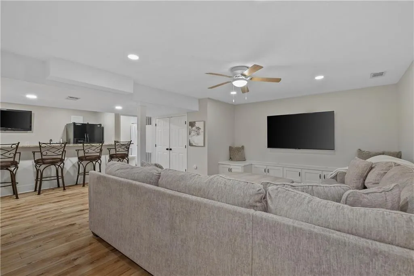
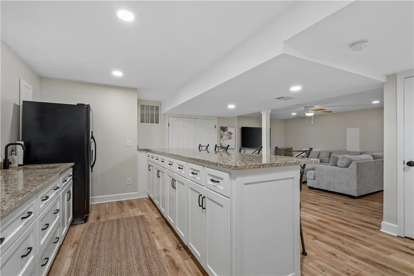
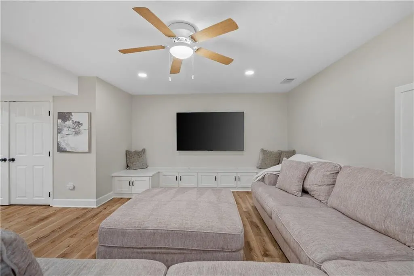
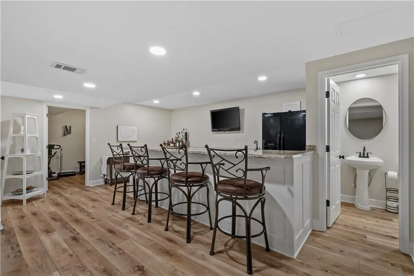
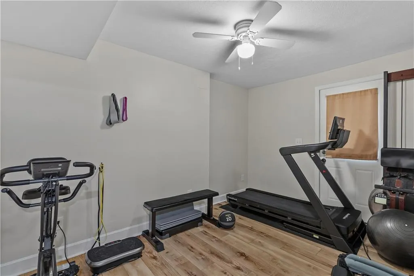
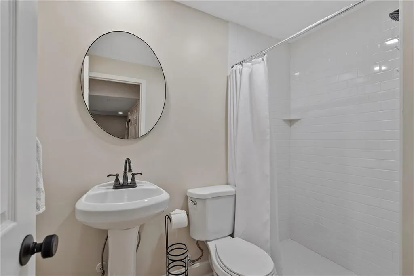
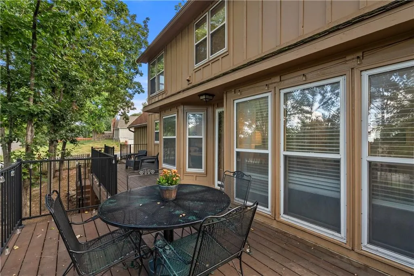
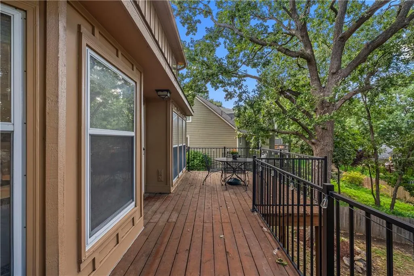
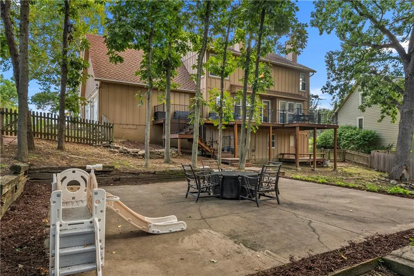
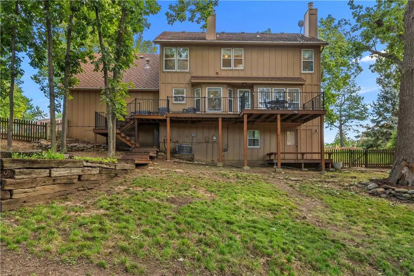
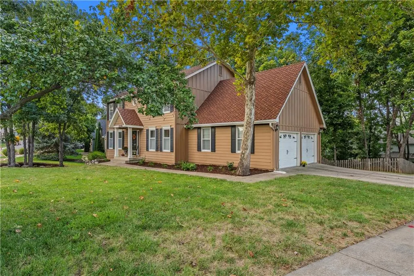
Welcome to this darling 2-story home featuring thoughtful updates, spacious living areas and room to spread out! Fresh interior paint and new flooring give the home a bright, refreshed feel all throughout. The main level welcomes you to a formal dining room and formal living room, with a convenient half bath and laundry room just down the hall. The inviting family room opens into the kitchen along with a charming breakfast bench, center island, pantry, and an abundance of cabinet and countertop space. The center of the home! Upstairs, the large primary suite is a true retreat with vaulted ceilings, a cozy sitting area, fireplace, soaker tub, double vanity, separate shower, and large walk-in closet. Just behind the closet is additional bonus storage space that could be finished to create even more usable space. Three generously sized bedrooms are also located upstairs along with a full bathroom and tub. The fully finished basement features an impressive bar area fit for entertaining, a 5th walkout bedroom and full bathroom. This second living space is a great spot for football games, movie nights, or entertaining. And walk-out access through the bedroom provides easy connection to the backyard and patio. Outside, enjoy the shaded backyard and expansive tiered deck that leads to a concrete patio, creating plenty of space for relaxing and entertaining. Sitting on a desirable cul-de-sac, corner lot within a great subdivision featuring a nice neighborhood pool. Conveniently located near shopping, dining, schools, and everyday amenities - don't miss this one!
| Elementary School | Middle School | High School |
|---|---|---|
| Walnut Grove Elementary School | Pioneer Trail Middle School | Olathe East High School |
| Price History | |
|---|---|
| 9/24/2026 | Listed $539,000 |
General Features
| Living Area | 3188 |
|---|---|
| Sewer | Public Sewer |
| Heating | Forced Air |
| Cooling | Attic Fan,Electric |
| Roof | Composition |
| Appliances | Dishwasher,Disposal,Microwave,Gas Range |
| HOA Fee | 480 |
| Garage Spaces | 2 |
| Association Fee Includes | Curbside Recycle,Trash |
| Patio/Porch Features | Deck,Patio,Porch |
| Architectural Style | Traditional |
| Construction Materials | Board & Batten Siding |
| Year Built | 1987 |
| Property Subtype | Single Family Residence |
| Ownership | Private |
| County | Johnson,KS |
| Property Type | Residential |
| Association Amenities | Play Area,Pool |
| HOA | Yes |
| Subdivision Name | Forest Oaks |
| Garage Y/N | Yes |
| Other Structures | Shed(s) |
| Full Baths | 3 |
| Status | Active |
| Directions | 69 HWY And College Blvd,West To Nieman Road,North To W 109 Th Terrace,House Sits On The Corner Of W 109 Th Terrace And Nieman Road. |
| High School | Olathe East |
| City | Overland Park |
| High School District | Olathe |
| MLS Area | 340 - N=I-435;S=135th;E=State Ln;W=Pflumm |
| Lot Size Units | Acres |
| Lot Size Square Feet | 13503.6 |
| Elementary School | Walnut Grove |
| Middle/Junior High School | Pioneer Trail |
| Public Remarks | Welcome to this darling 2-story home featuring thoughtful updates,spacious living areas and room to spread out! Fresh interior paint and new flooring give the home a bright,refreshed feel all through |
| Standard Status | Active |
| In Flood Plain | Unknown |
| HMS_MaintenanceProvidedYN | No |
Interior Features
| Interior Amenities | Ceiling Fan(s),Kitchen Island,Pantry,Stained Cabinets,Vaulted Ceiling(s),Walk-In Closet(s) |
|---|---|
| Basement | Concrete,Full,Stubbed for Bath,Walk-Out Access |
| Flooring | Carpet,Wood |
| Total Fireplaces | 2 |
| Fireplace Features | Living Room,Primary Bedroom |
| Basement (Y/N) | Yes |
| Air Conditioning Y/N | Yes |
| Window Features | Storm Window(s) |
| Fireplace Y/N | Yes |
| Above Grade Finished Area | 2338 |
| Half Baths | 1 |
| Laundry Features | Laundry Room,Main Level |
| Total Bedrooms | 5 |
| Below Grade Finished Area | 850 |
| Dining Area Features | Eat-In Kitchen,Formal |
| Floor Plan Features | 2 Stories |
Exterior Features
| Fencing | Wood |
|---|---|
| Parking Features | Attached,Built-In,Garage Faces Side |
| Lot Features | Corner Lot,Cul-De-Sac,Many Trees |
| Water Source | Public |
| Lot Size Area | 0.31 |
| Lot Dimensions | 13336.00 |
| Other Room Features | Breakfast Room,Den/Study,Entry,Fam Rm Gar Level,Fam Rm Main Level,Family Room,Formal Living Room |
Amenities
- Foreclosure
- Views
- Short Sale
- New Construction
- Adult 55+
- Lease To Own
- No HOA Fees
- Furnished
- Primary On Main
- Air Conditioning
- Seller Finance
- Green
- Fixer Upper
- Horse
- Golf
- Fireplace
- Deck
- Garage
- Basement
- Pool
Property vs Single Family Average in 66210
Price
Taxes
Year Built
 The information displayed on this page is confidential, proprietary, and copyrighted information of Heartland Multiple Listing Service, Inc. (