
Just Listed






Address
1901 Ne 51st Terrace, Kansas City, MO
Price
$ 250,000
Property Attributes
- MLS#2643694
- TypeSingle Family
- Listing Status Active
- CountyCLAY
- CityKansas City
- Area103 - N=Barry Rd - S=Vivion-I-35 - E=I-35 - W=Clay
- NeighborhoodAntioch Gardens
- Zip64118
- StyleTraditional
- Year Built1963
- Taxes$ 2535
- Price$ 250,000
- Bedrooms3
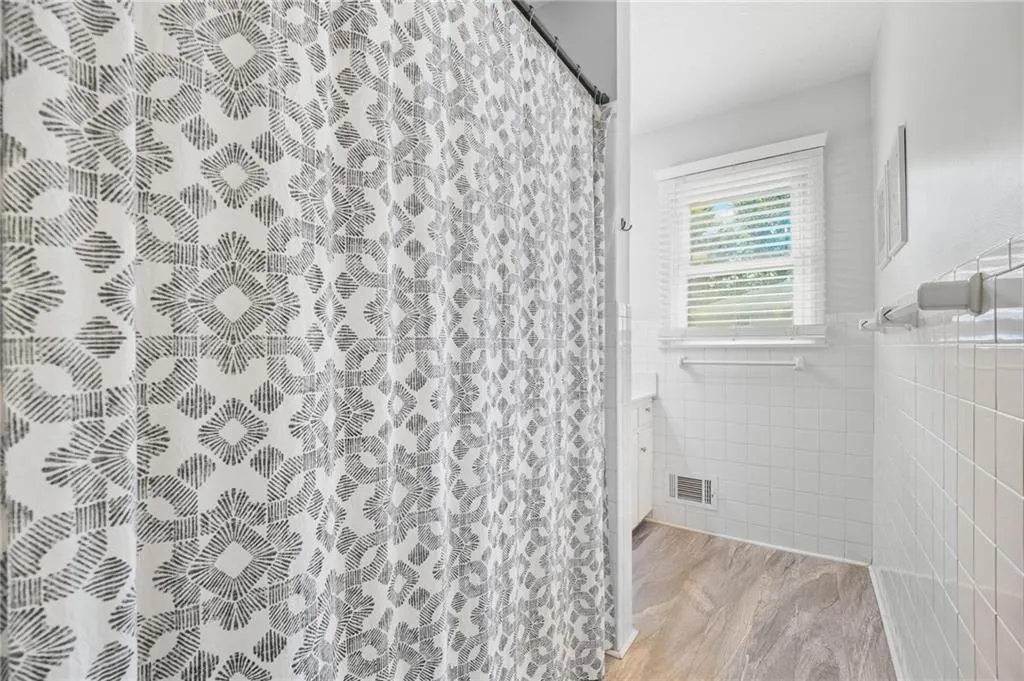
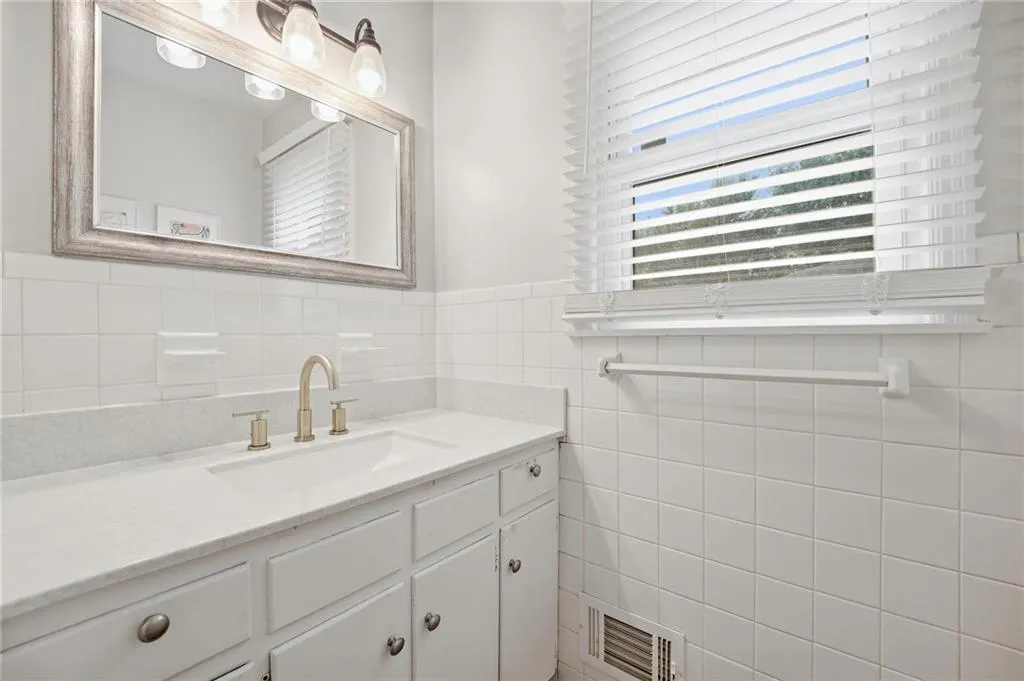
- Full Bathrooms1
- Half Bathrooms1
- Sqr Footage1144
- Lot Size0.230005 Acres
Data Source:
Heartland MLS (HMLS)
Property Description
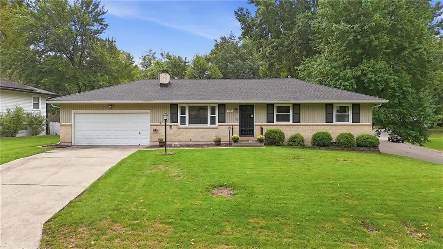
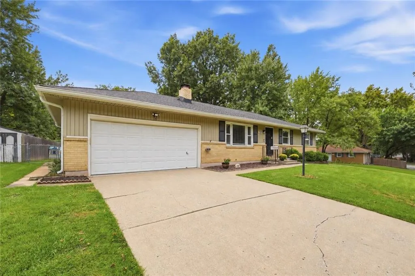
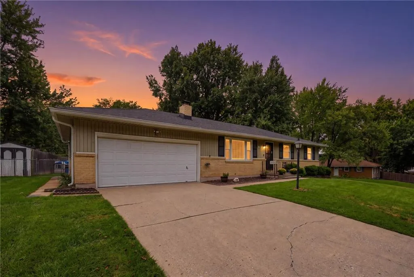
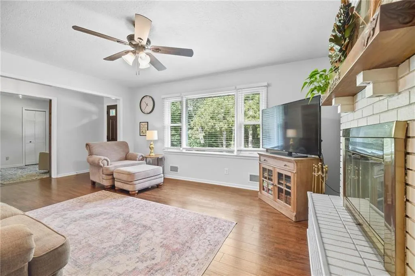
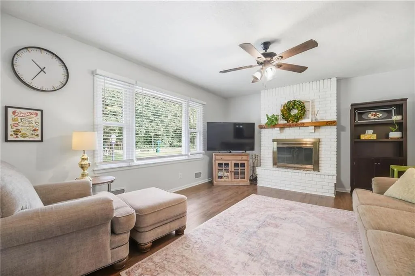
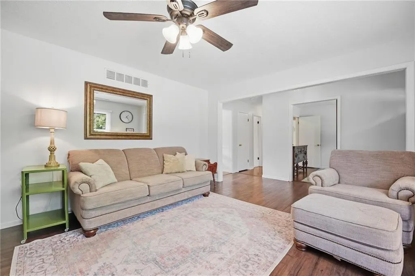
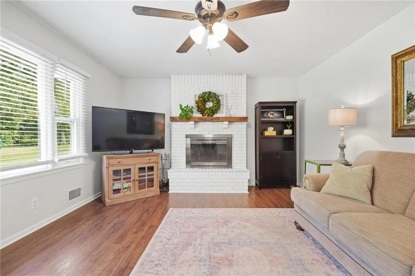
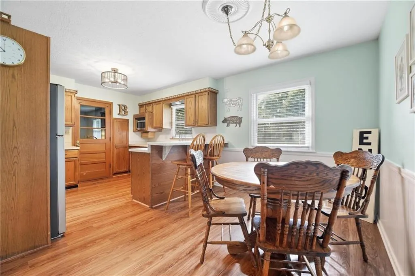
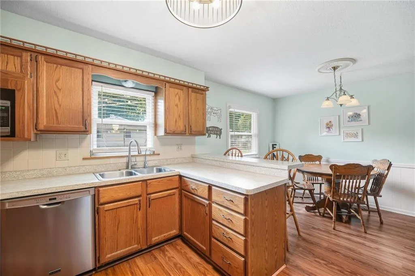
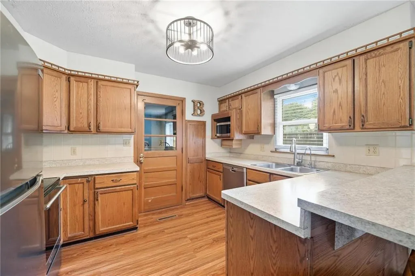
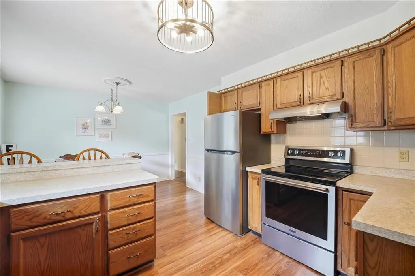
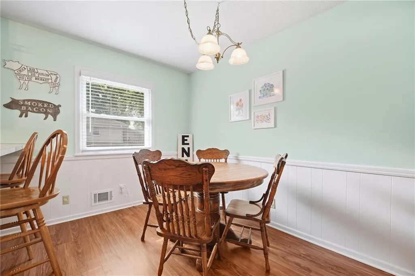
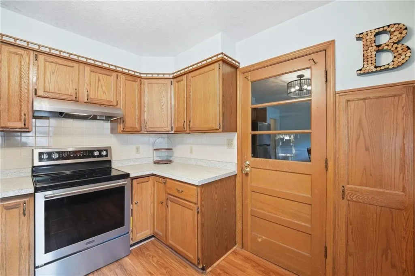
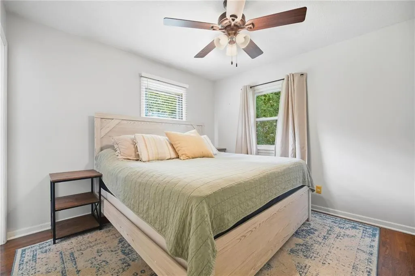
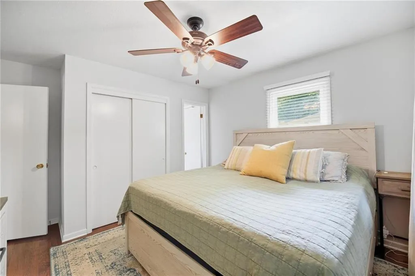
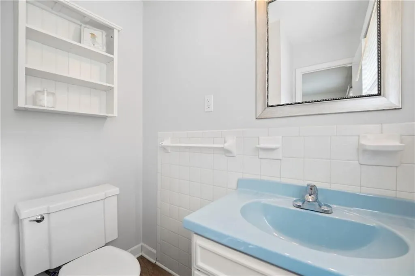
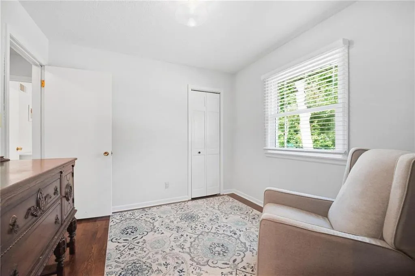
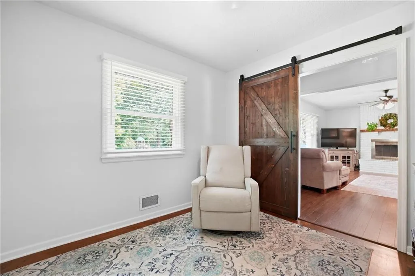
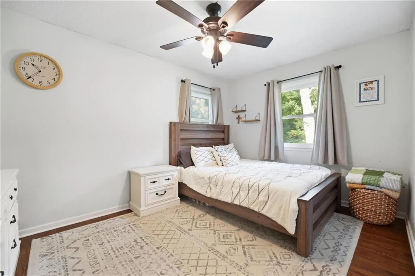
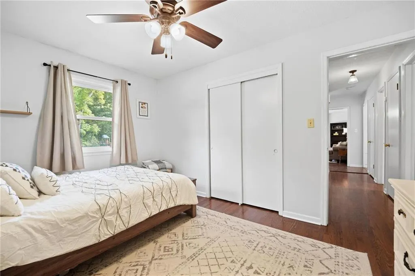
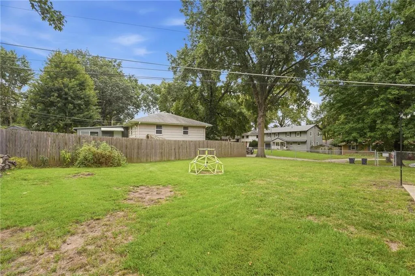
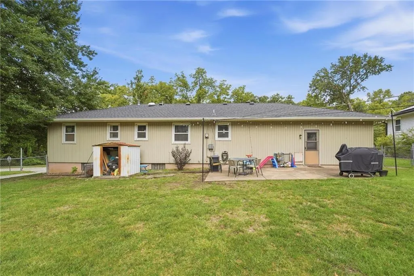
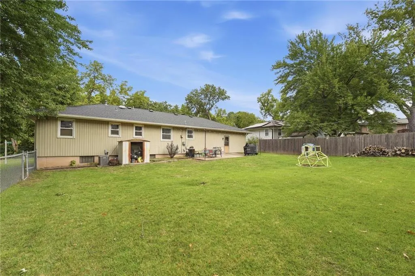
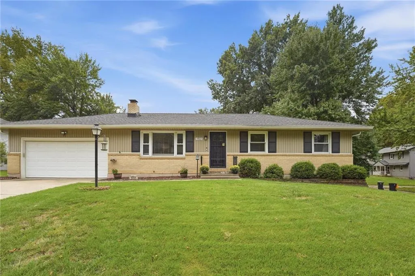
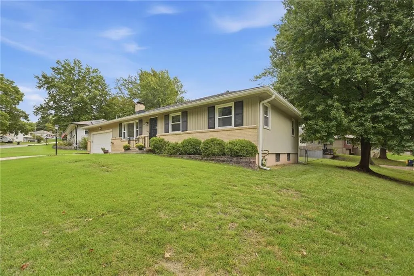
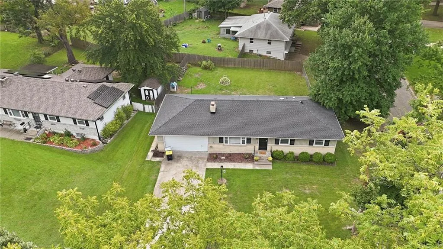
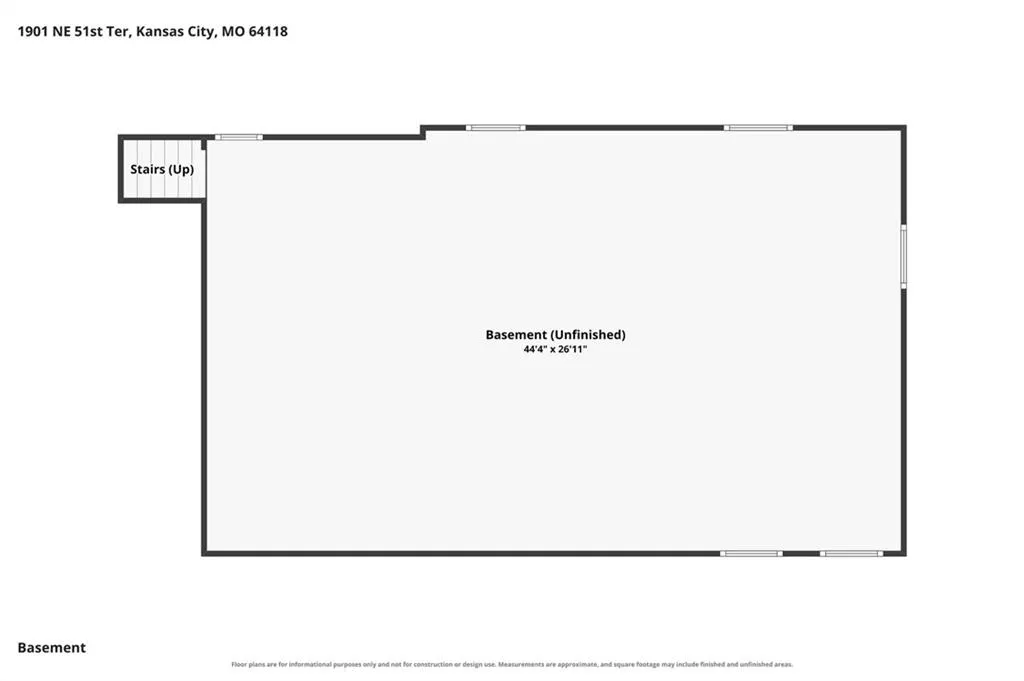
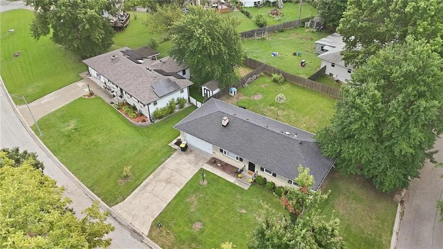
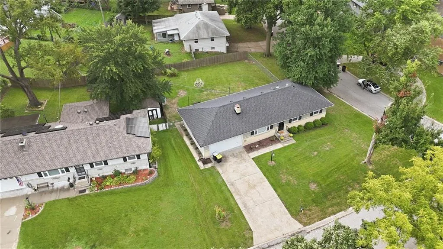
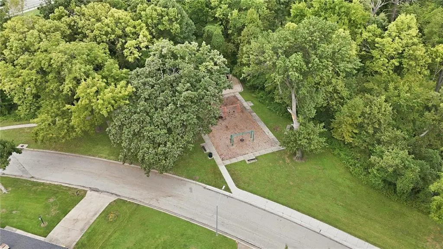
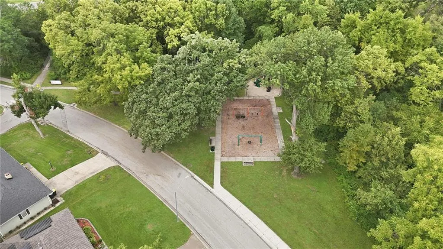
Welcome home to this charming ranch filled with warm, stylish details and a comfortable, easy-living layout! Neutral paint colors create a fresh, inviting feel throughout, while the brick fireplace adds character and a cozy focal point to the main living area. Hardwood and laminate flooring extend throughout the main level, giving the home a clean, cohesive look! The kitchen offers stainless steel appliances, plenty of cabinet space, and a convenient peninsula with bar seating. Just off the kitchen, the adorable eat-in dining space features wood-paneled accents that add character and charm! Three bedrooms provide flexibility for a variety of needs. Bedroom #3 features sliding barn doors and would also make a wonderful home office, playroom, or flex space if a third bedroom is not needed! The full basement offers an abundance of additional space and excellent potential for future finish, whether you envision a rec room, workout space, additional living area, or simply want plenty of storage! Outside, enjoy a spacious, fully fenced backyard with plenty of room to entertain, play, garden, or relax, plus the convenience of an attached two-car garage! Even better, enjoy the park and walking trails located directly across the street, with connection to Davidson Elementary and an additional park! Located in the award-winning North Kansas City School District, this home offers an appealing blend of style, functionality, outdoor space, and future potential in an incredibly convenient location!
| Elementary School | Middle School | High School |
|---|---|---|
| Davidson Elementary School | Northgate Middle School | North Kansas City High School |
| Price History | |
|---|---|
| 9/23/2026 | Listed $250,000 |
General Features
| Living Area | 1144 |
|---|---|
| Sewer | Public Sewer |
| Heating | Natural Gas |
| Cooling | Electric |
| Possession | Funding |
| Roof | Composition |
| Appliances | Dishwasher,Disposal,Microwave,Refrigerator,Electric Range |
| Garage Spaces | 2 |
| Patio/Porch Features | Patio |
| Architectural Style | Traditional |
| Construction Materials | Vinyl Siding |
| Exclusions | attic fan |
| Year Built | 1963 |
| Property Subtype | Single Family Residence |
| Ownership | Private |
| Assoc Fee Paid Per | None |
| County | Clay |
| Property Type | Residential |
| HOA | No |
| Subdivision Name | Antioch Gardens |
| Garage Y/N | Yes |
| Full Baths | 1 |
| Status | Active |
| Directions | From I-29/I-35,take the NE Vivion Road exit and head west. Turn right onto N Highland Avenue,then left onto NE 51st Street/NE 51st Terrace. Home will be on the left at 1901 NE 51st Terrace. |
| High School | North Kansas City |
| City | Kansas City |
| High School District | North Kansas City |
| MLS Area | 103 - N=Barry Rd;S=Vivion/I-35;E=I-35;W=Clay Co Ln |
| Lot Size Units | Square Feet |
| Lot Size Square Feet | 10019 |
| Listing Terms | Cash,Conventional,FHA,VA Loan |
| Elementary School | Davidson |
| Middle/Junior High School | Northgate |
| Public Remarks | Welcome home to this charming ranch filled with warm,stylish details and a comfortable,easy-living layout! Neutral paint colors create a fresh,inviting feel throughout,while the brick fireplace adds |
| Virtual Tour | https://show.tours/RJzTZ6kX |
| Standard Status | Active |
| In Flood Plain | No |
| Virtual Tour | https://show.tours/bkWPbLjm |
| HMS_MaintenanceProvidedYN | No |
Interior Features
| Interior Amenities | Ceiling Fan(s),Stained Cabinets |
|---|---|
| Basement | Concrete,Full,Unfinished |
| Flooring | Carpet,Laminate,Wood |
| Total Fireplaces | 2 |
| Fireplace Features | Basement,Living Room |
| Basement (Y/N) | Yes |
| Air Conditioning Y/N | Yes |
| Fireplace Y/N | Yes |
| Above Grade Finished Area | 1144 |
| Half Baths | 1 |
| Laundry Features | In Basement |
| Total Bedrooms | 3 |
| Dining Area Features | Eat-In Kitchen |
| Floor Plan Features | Ranch |
Exterior Features
| Fencing | Other,Wood |
|---|---|
| Parking Features | Attached,Garage Faces Front |
| Lot Features | Corner Lot |
| Water Source | Public |
| Lot Size Area | 10019 |
Amenities
- Foreclosure
- Views
- Short Sale
- New Construction
- Adult 55+
- Lease To Own
- No HOA Fees
- Furnished
- Primary On Main
- Air Conditioning
- Seller Finance
- Green
- Fixer Upper
- Horse
- Golf
- Fireplace
- Deck
- Garage
- Basement
- Pool
Property vs Single Family Average in 64118
Price
Taxes
Year Built
 The information displayed on this page is confidential, proprietary, and copyrighted information of Heartland Multiple Listing Service, Inc. (