
Just Listed







Address
1505 Clear Creek Drive, Kearney, MO
Price
$ 345,000
Property Attributes
- MLS#2643733
- TypeSingle Family
- Listing Status Active
- CountyCLAY
- CityKearney
- Area107 - East of I-35 & South of Hwy 92
- NeighborhoodBrooke Haven
- Zip64060
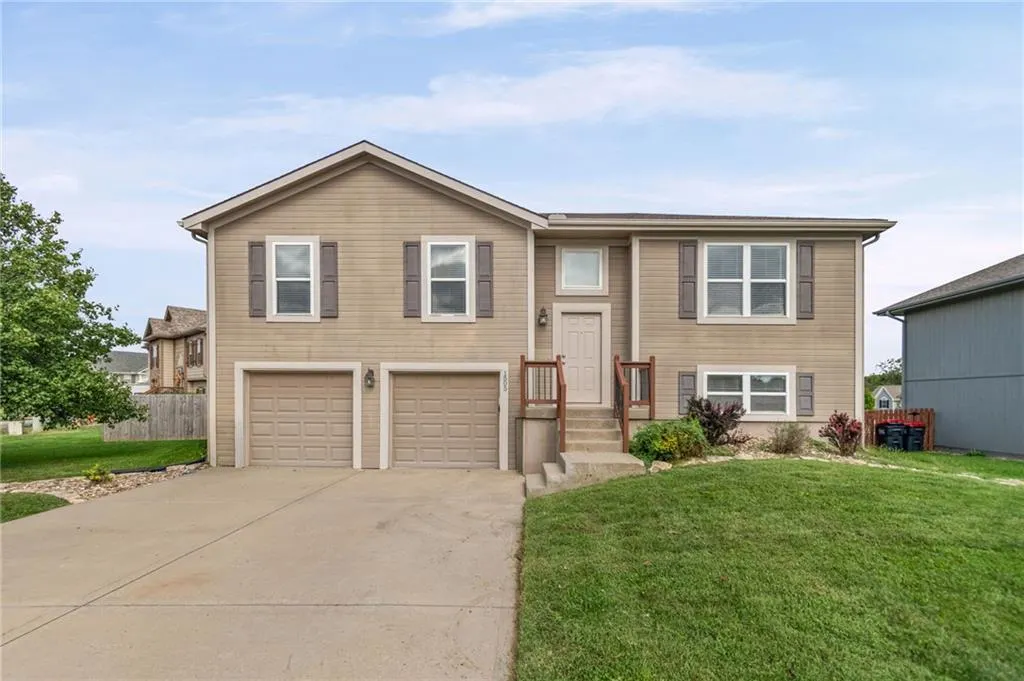
- StyleTraditional
- Year Built2008
- Taxes$ 3246
- Price$ 345,000
- Bedrooms3
- Full Bathrooms3
- Half Bathrooms0
- Sqr Footage1799
- Lot Size0.260009 Acres
Data Source:
Heartland MLS (HMLS)
Property Description
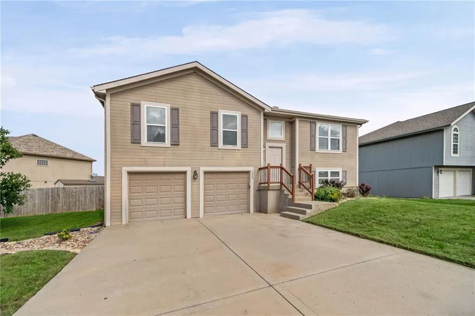
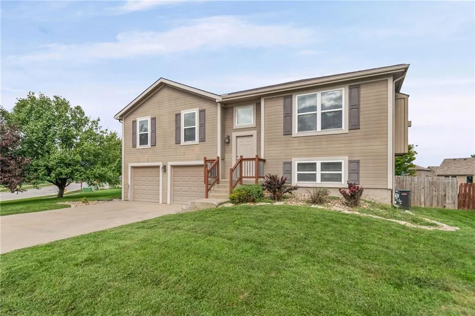
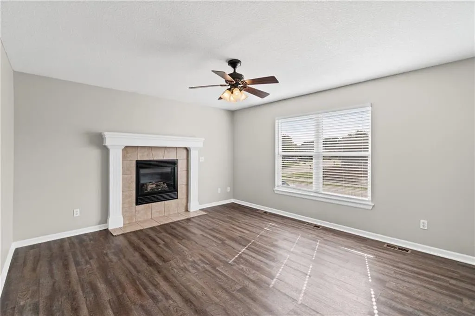
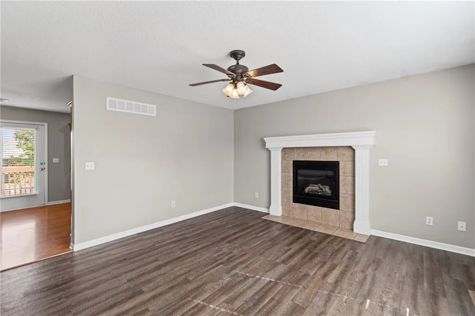
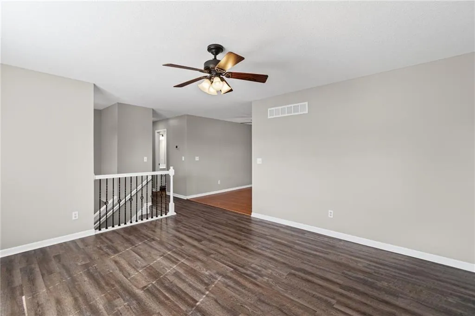
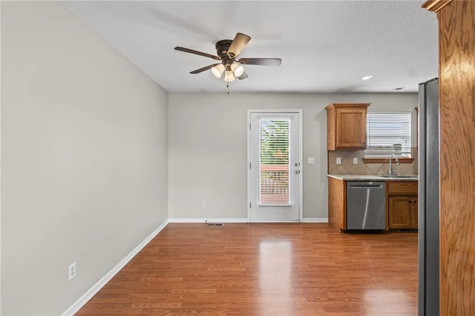
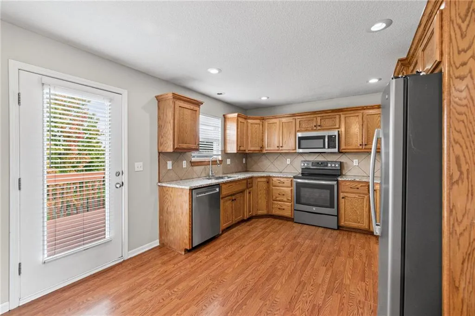
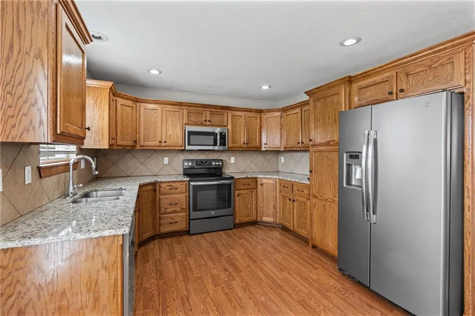
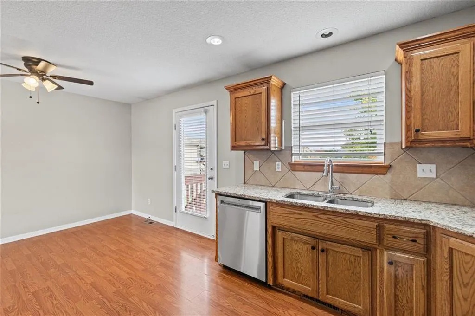
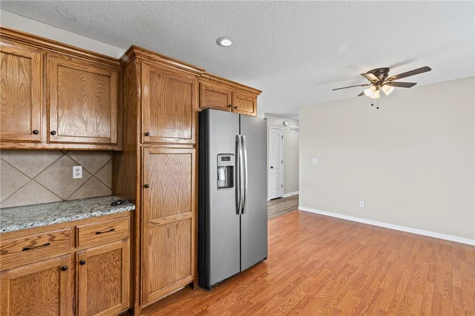
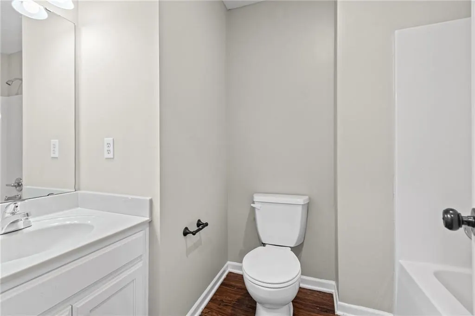
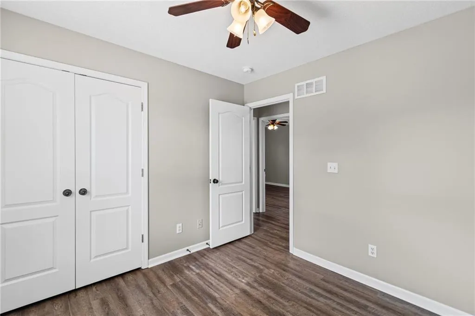
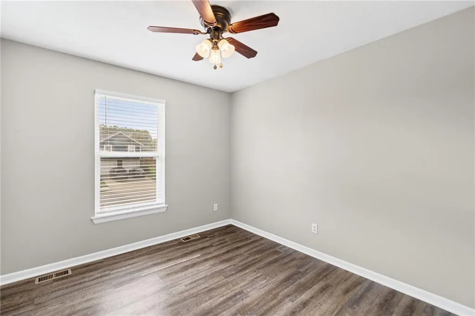
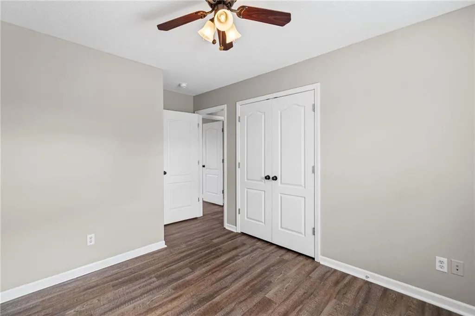
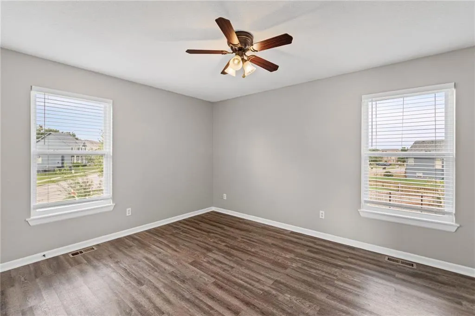
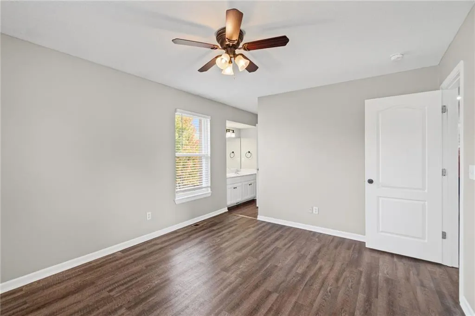
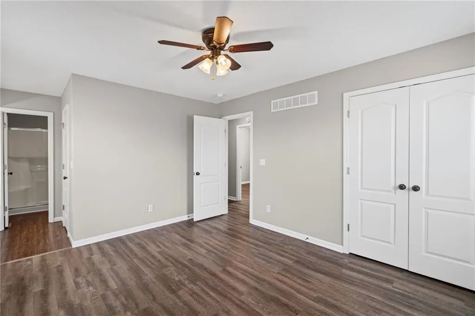
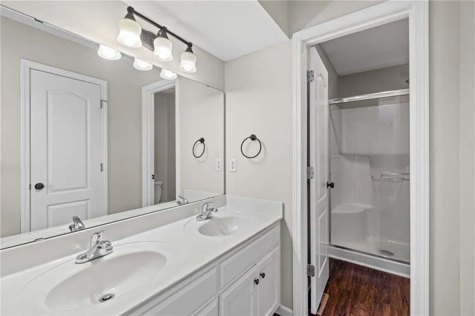
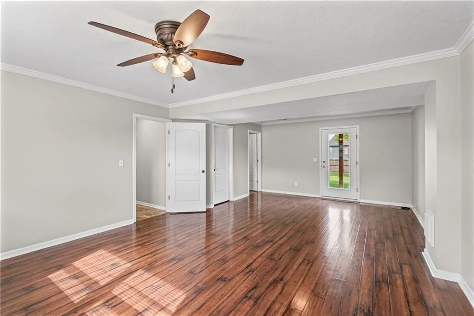
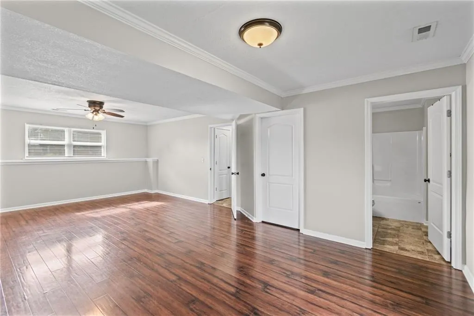
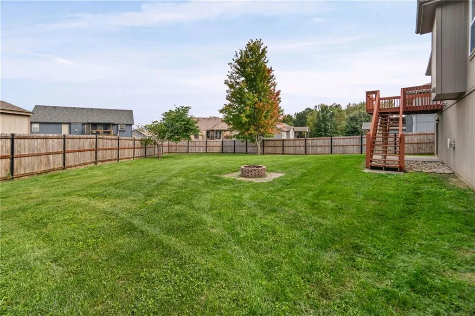
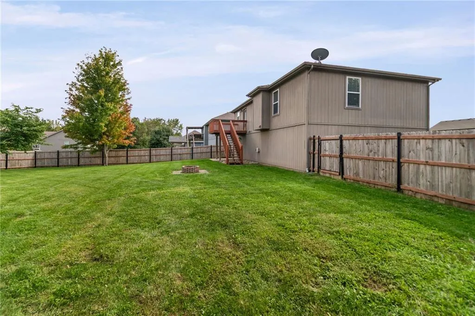
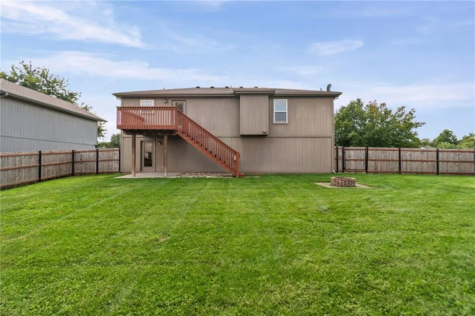
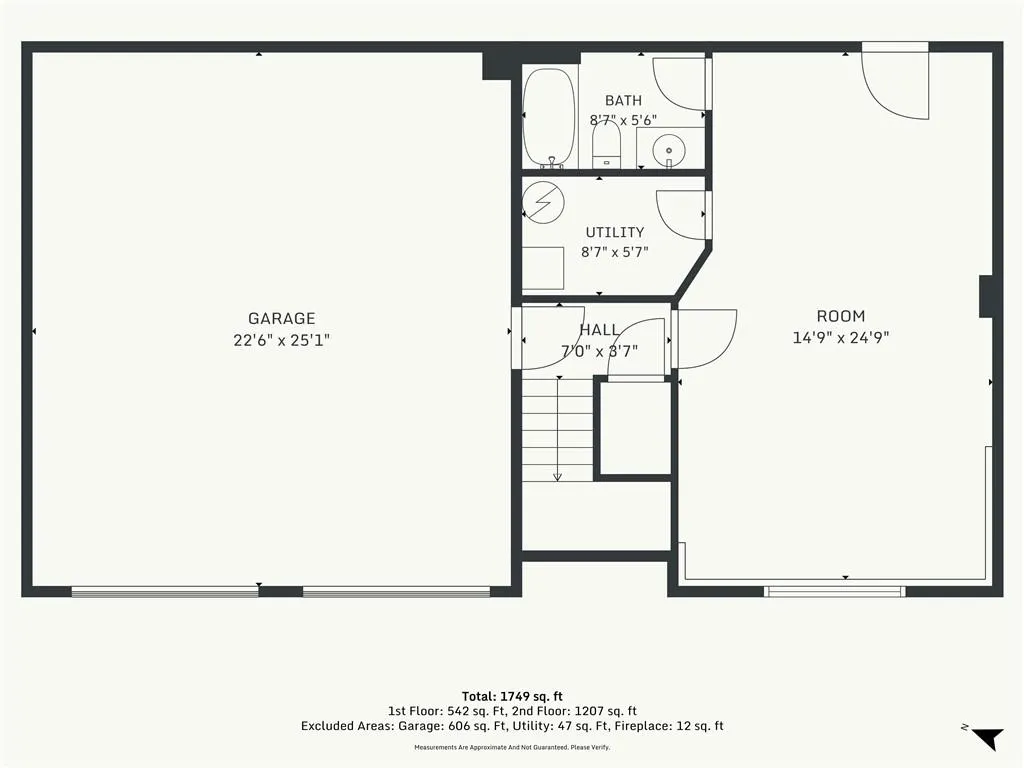
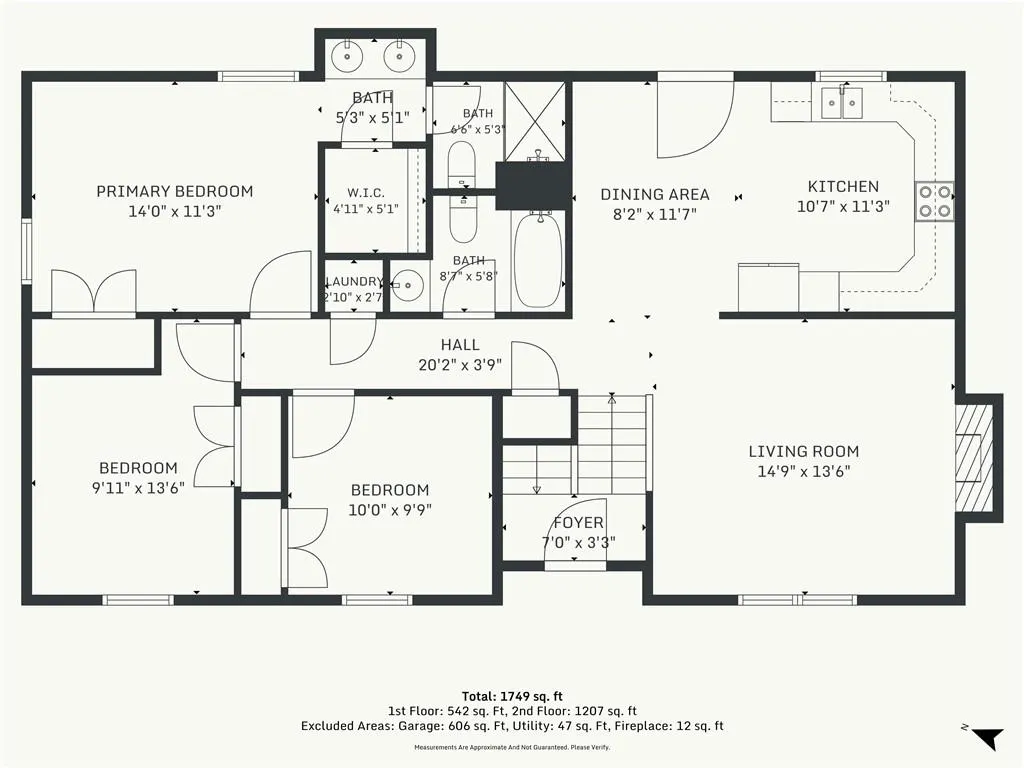
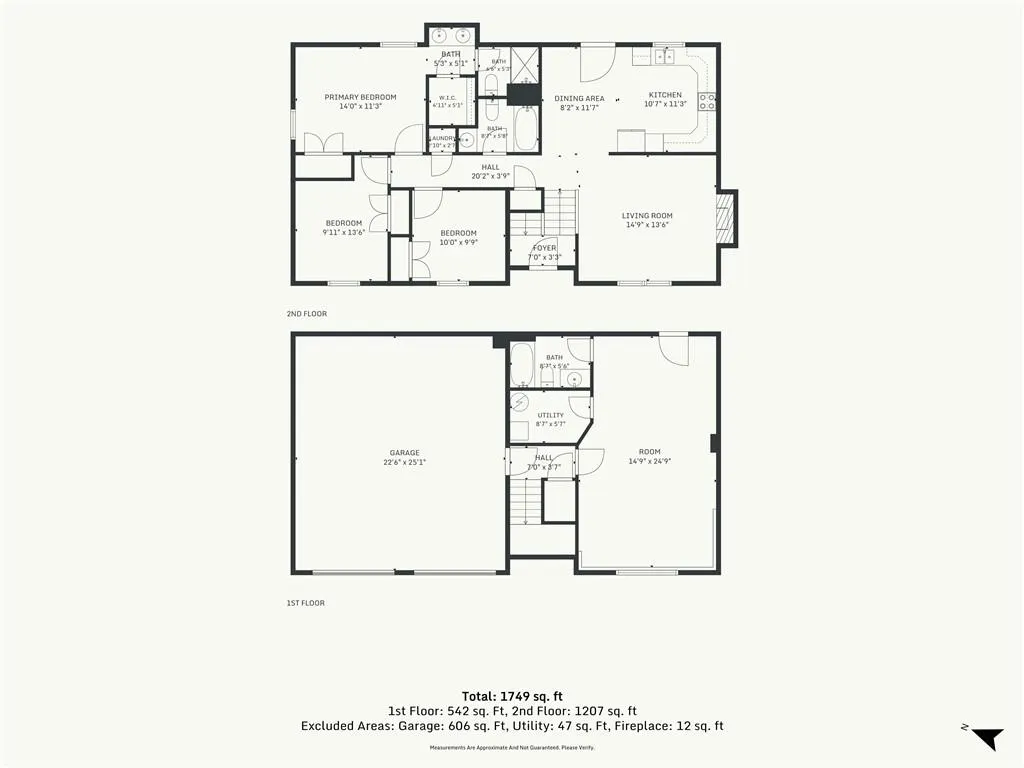
Space inside AND out in this 3-bedroom, 3-bath Kearney home! The bright main living area features a cozy fireplace and flows into an eat-in kitchen with abundant cabinetry, pantry storage and stainless-steel appliances. The primary suite offers two closets and a private bath with dual vanities, plus two additional bedrooms and a full bath on the main level. The finished walkout lower level gives you even more room to spread out with a spacious rec room and third full bath—ideal for entertaining, working from home, a gym or movie nights. Outside, enjoy both deck and patio space overlooking a large fenced backyard with mature trees. Add in main-level laundry, an attached 2-car garage and a great Brooke Haven location, and this one checks a whole lot of boxes.
| Elementary School | Middle School | High School |
|---|---|---|
| Southview Elementary School | Kearney Middle School | Kearney High School |
| Price History | |
|---|---|
| 9/25/2026 | Listed $345,000 |
General Features
| Living Area | 1799 |
|---|---|
| Sewer | Public Sewer |
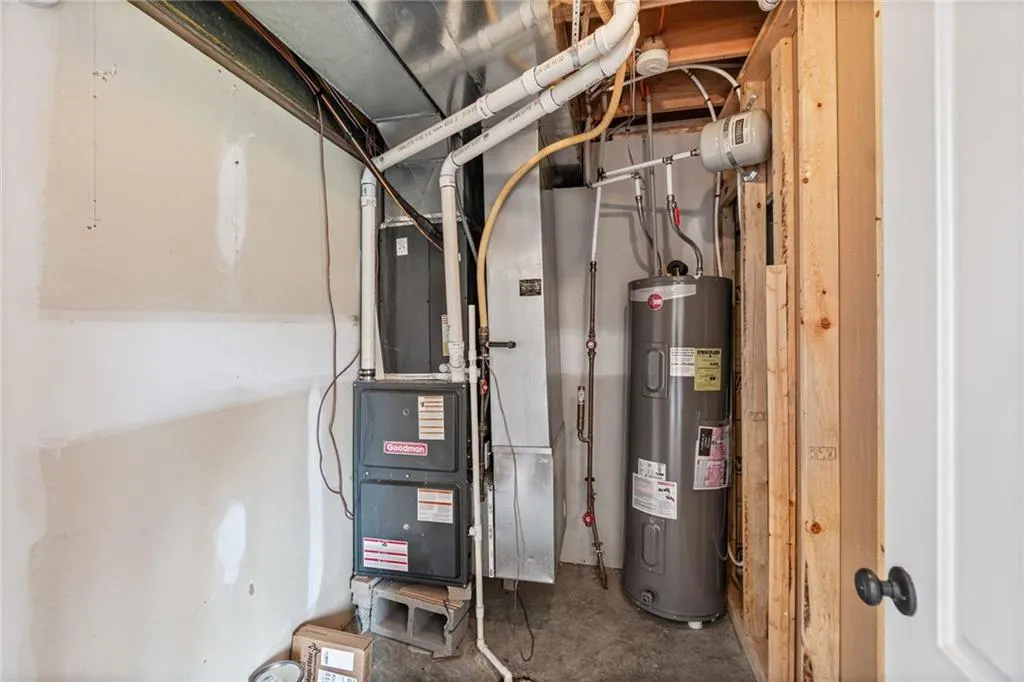
| Heating | Natural Gas |
| Cooling | Electric |
| Possession | Funding |
| Roof | Composition |
| Appliances | Dishwasher,Microwave,Refrigerator,Electric Range |
| Garage Spaces | 2 |
| Patio/Porch Features | Deck,Patio |
| Architectural Style | Traditional |
| Construction Materials | Board & Batten Siding,Frame,Wood Siding |
| Year Built | 2008 |
| Property Subtype | Single Family Residence |
| Ownership | Investor |
| County | Clay |
| Property Type | Residential |
| HOA | No |
| Subdivision Name | Brooke Haven |
| Garage Y/N | Yes |
| Full Baths | 3 |
| Status | Active |
| Directions | From Highway 92,go south on Jesse James Farm Road. Turn right (west) onto E 18th Street,then turn right onto Clear Creek Drive and continue to 1505 Clear Creek Dr,Kearney,MO 64060. |
| High School | Kearney |
| City | Kearney |
| High School District | Kearney |
| MLS Area | 107 - East of I-35 & South of Hwy 92 |
| Lot Size Units | Square Feet |
| Lot Size Square Feet | 11326 |
| Listing Terms | Cash,Conventional,FHA,VA Loan |
| Elementary School | Southview |
| Middle/Junior High School | Kearney |
| Public Remarks | Space inside AND out in this 3-bedroom,3-bath Kearney home! The bright main living area features a cozy fireplace and flows into an eat-in kitchen with abundant cabinetry,pantry storage and stainless |
| Standard Status | Active |
| In Flood Plain | No |
| HMS_MaintenanceProvidedYN | No |
Interior Features
| Interior Amenities | Ceiling Fan(s),Walk-In Closet(s) |
|---|---|
| Basement | Finished,Full,Inside Entrance,Walk-Out Access |
| Flooring | Carpet,Luxury Vinyl,Tile,Wood |
| Total Fireplaces | 1 |
| Fireplace Features | Gas Starter,Living Room |
| Basement (Y/N) | Yes |
| Air Conditioning Y/N | Yes |
| Fireplace Y/N | Yes |
| Above Grade Finished Area | 1201 |
| Laundry Features | Main Level |
| Total Bedrooms | 3 |
| Below Grade Finished Area | 598 |
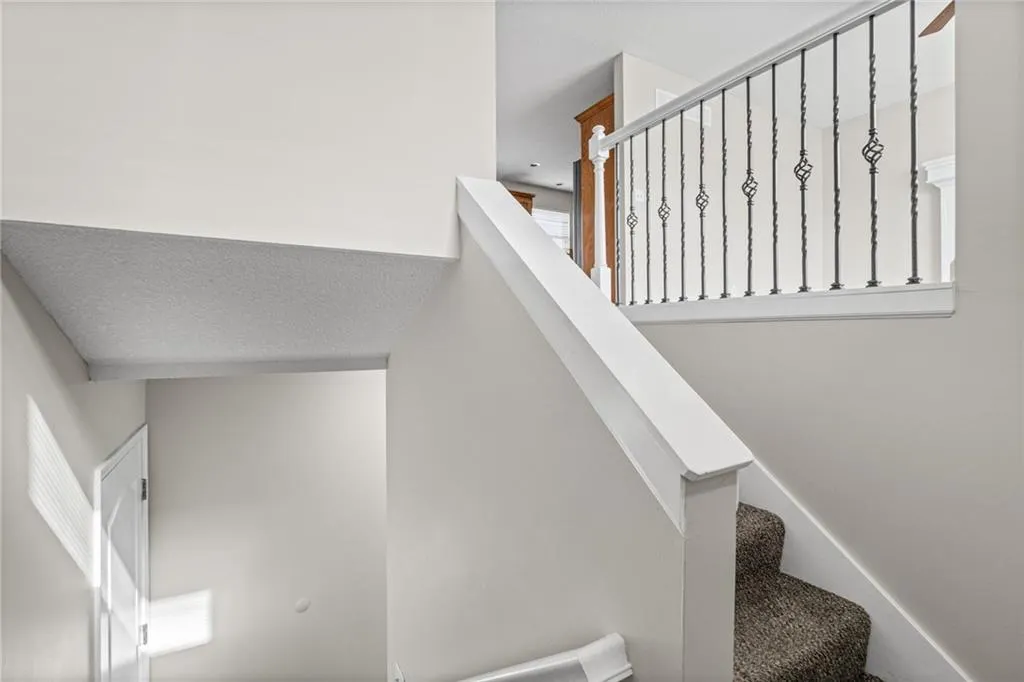
| Floor Plan Features | Split Entry |
Exterior Features
| Exterior Amenities | Fire Pit |
|---|---|
| Fencing | Wood |
| Parking Features | Attached,Garage Faces Front |
| Water Source | Public |
| Lot Size Area | 11326 |
Amenities
- Foreclosure
- Views
- Short Sale
- New Construction
- Adult 55+
- Lease To Own
- No HOA Fees
- Furnished
- Primary On Main
- Air Conditioning
- Seller Finance
- Green
- Fixer Upper
- Horse
- Golf
- Fireplace
- Deck
- Garage
- Basement
- Pool
Property vs Single Family Average in 64060
Price
Taxes
Year Built
 The information displayed on this page is confidential, proprietary, and copyrighted information of Heartland Multiple Listing Service, Inc. (