
Just Listed
















Address
8447 Summit Street, Lenexa, KS
Price
$ 1,250,000
Property Attributes
- MLS#2643766
- TypeSingle Family
- Listing Status Active
- CountyJOHNSON - KS
- CityLenexa
- Area325 - N=75th - S=1-435 - E=1-35 - W=Moonlight Rd
- NeighborhoodHeritage Forest
- Zip66215
- StyleTraditional
- Year Built1999
- Price$ 1,250,000
- Bedrooms5
- Full Bathrooms5
- Half Bathrooms1
- Sqr Footage4621
- Lot Size0.8 Acres
Data Source:
Heartland MLS (HMLS)
Property Description
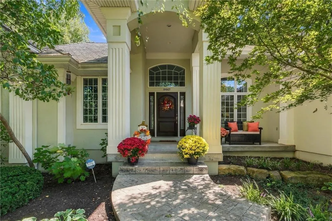
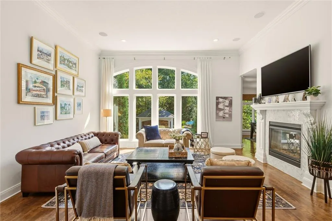
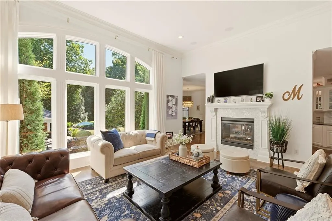
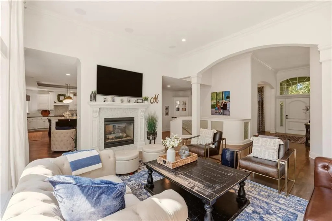
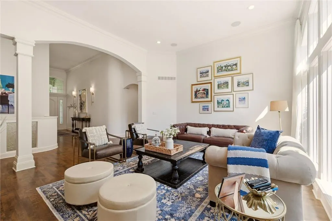
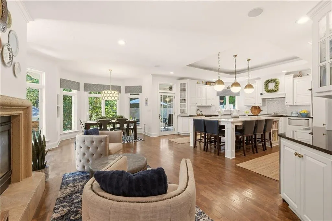
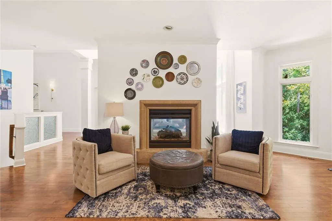
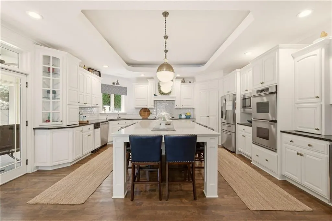
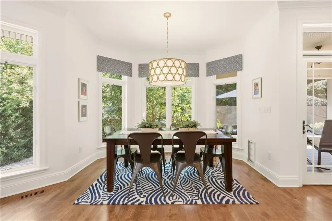
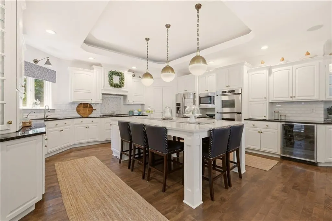
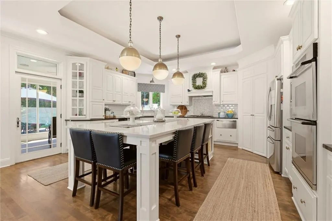
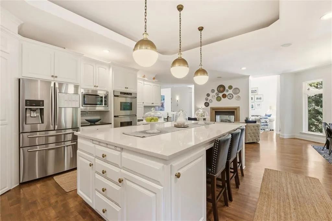
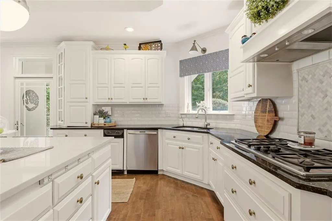
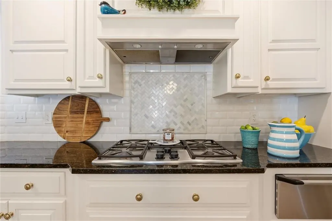
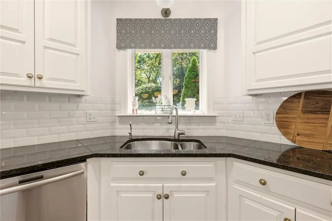
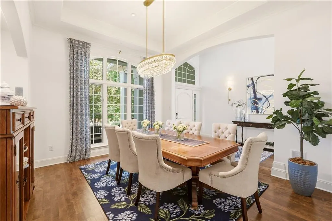
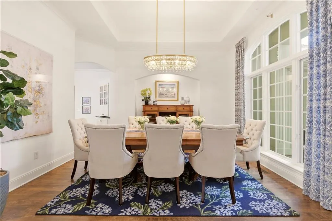
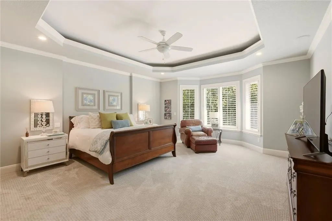
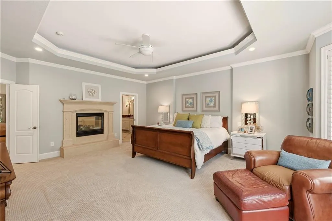
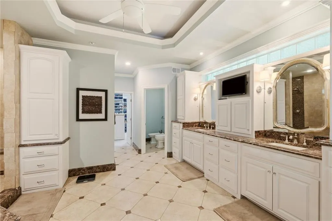
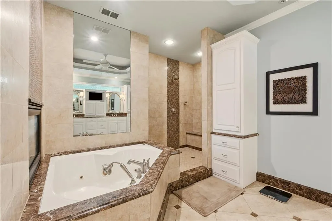
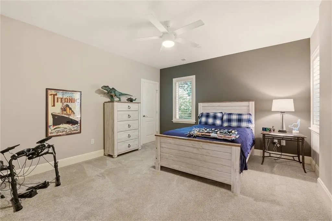
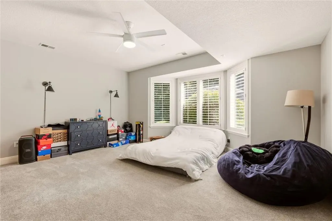
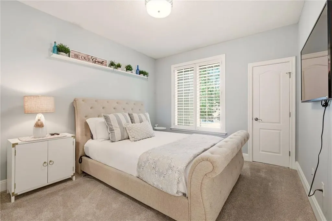
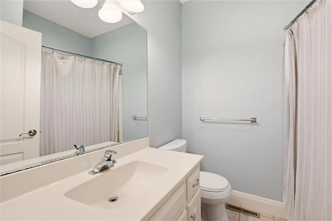
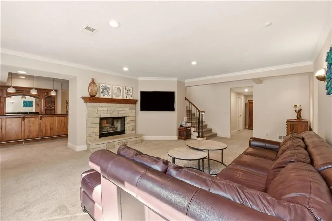
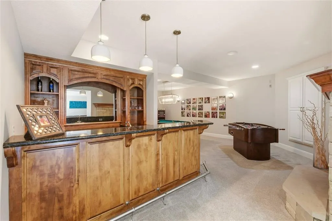
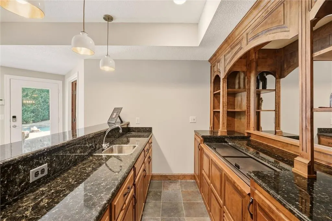
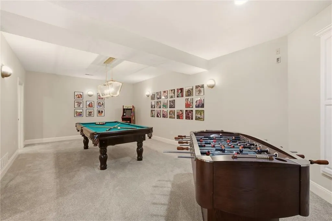
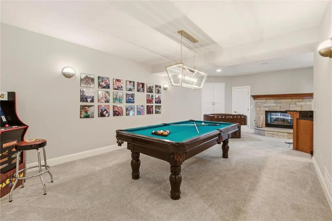
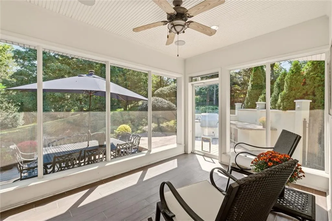
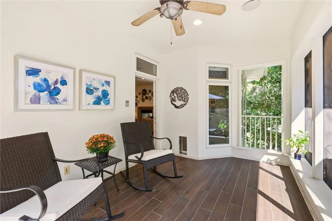
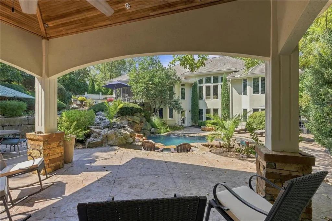
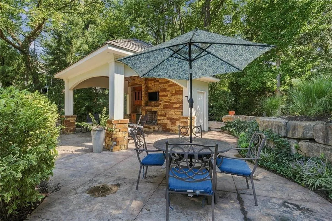
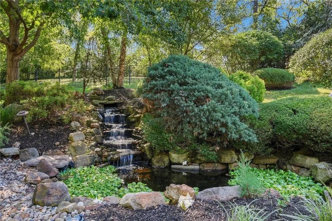
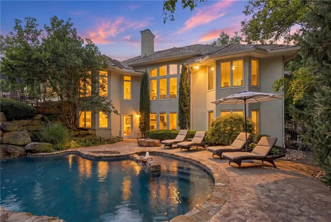
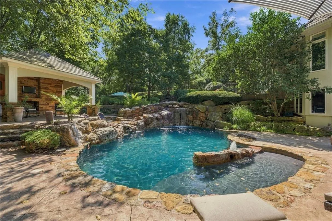
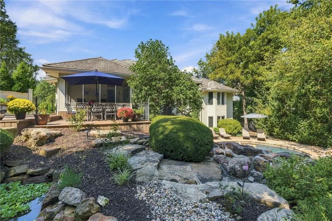
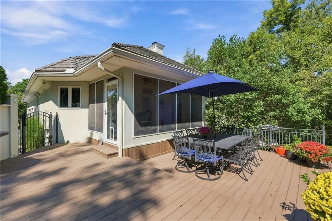
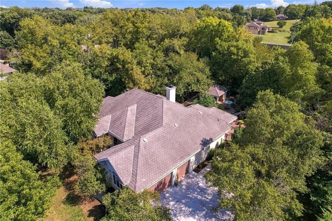
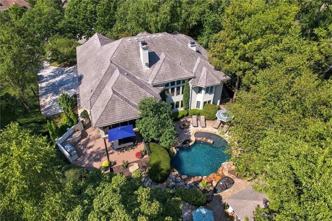
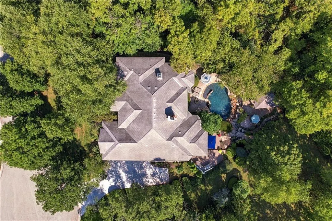
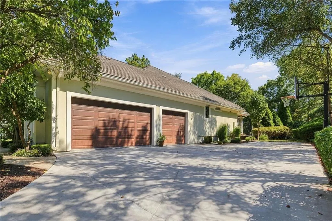
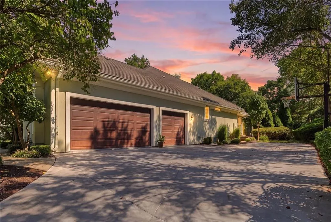
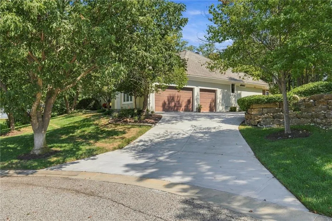
Absolutely impeccable and completely reimagined from head to toe, 8447 Summit Street is a stunning estate tucked away on nearly an acre at the end of a quiet Lenexa cul-de-sac. This beautifully updated reverse 1.5-story combines timeless architecture with fresh, sophisticated finishes throughout, creating a home that feels both luxurious and completely move-in ready. The expansive, light-filled interior offers generous living spaces, a beautifully updated kitchen, stunning bathrooms, hardwood floors, elegant architectural details, and an exceptional main-level primary suite. Every space has been thoughtfully refreshed, giving the home a polished, cohesive feel from top to bottom. The walkout lower level is made for entertaining, with multiple gathering spaces, a bar, exercise area, office space, and plenty of room for guests. Outside is a true private retreat featuring a gorgeous inground pool surrounded by lush landscaping, koi pond, waterfalls, screened porch, and cabana—an incredible setting for entertaining or simply escaping at the end of the day. With more than 4,000 square feet of living space, an estate-sized lot, three-car garage, multiple fireplaces, and an exceptional indoor-outdoor lifestyle, this is a truly special Lenexa property that has been meticulously updated and beautifully maintained. Homes like this are rarely available.
| Elementary School | Middle School | High School |
|---|---|---|
| Rising Star Elementary School | Westridge Middle School | SM West High School |
| Price History | |
|---|---|
| 9/24/2026 | Listed $1,250,000 |
General Features
| Living Area | 4621 |
|---|---|
| Sewer | Public Sewer |
| Heating | Forced Air,Zoned |
| Cooling | Electric,Zoned |
| Roof | Composition |
| Appliances | Dishwasher,Disposal,Double Oven,Microwave,Gas Range,Trash Compactor,Water Softener |
| Garage Spaces | 3 |
| Association Fee Includes | Curbside Recycle,Trash |
| Patio/Porch Features | Deck,Patio,Porch,Screened |
| Architectural Style | Traditional |
| Pool Features | In Ground |
| Security Features | Smoke Detector(s) |
| Construction Materials | Stucco |
| Year Built | 1999 |
| Property Subtype | Single Family Residence |
| Ownership | Private |
| Assoc Fee Paid Per | Annually |
| County | Johnson,KS |
| Property Type | Residential |
| HOA | Yes |
| Subdivision Name | Heritage Forest |
| Garage Y/N | Yes |
| Other Structures | Outbuilding |
| Full Baths | 5 |
| Status | Active |
| Directions | 87th and Pflumm,No to Pflumm Circle,W to summit,S to home @end of cul-de-sac! |
| High School | SM West |
| City | Lenexa |
| High School District | Shawnee Mission |
| MLS Area | 325 - N=75th;S=1-435;E=1-35;W=Moonlight Rd |
| Lot Size Units | Acres |
| Lot Size Square Feet | 34848 |
| Listing Terms | Cash,Conventional,FHA,VA Loan |
| Elementary School | Rising Star |
| Middle/Junior High School | Westridge |
| Public Remarks | Absolutely impeccable and completely reimagined from head to toe,8447 Summit Street is a stunning estate tucked away on nearly an acre at the end of a quiet Lenexa cul-de-sac. This beautifully update |
| Standard Status | Active |
| In Flood Plain | Unknown |
| Virtual Tour | https://iframe.videodelivery.net/ce0f3e983857f161d6c74175faf50321 |
| HMS_MaintenanceProvidedYN | No |
Interior Features
| Interior Amenities | Bidet,Ceiling Fan(s),Central Vacuum,Kitchen Island,Pantry,Walk-In Closet(s),Wet Bar |
|---|---|
| Basement | Finished,Full,Walk-Out Access |
| Flooring | Carpet,Wood |
| Total Fireplaces | 3 |
| Fireplace Features | Family Room,Hearth Room,Living Room,Primary Bedroom |
| Basement (Y/N) | Yes |
| Air Conditioning Y/N | Yes |
| Fireplace Y/N | Yes |
| Above Grade Finished Area | 2712 |
| Half Baths | 1 |
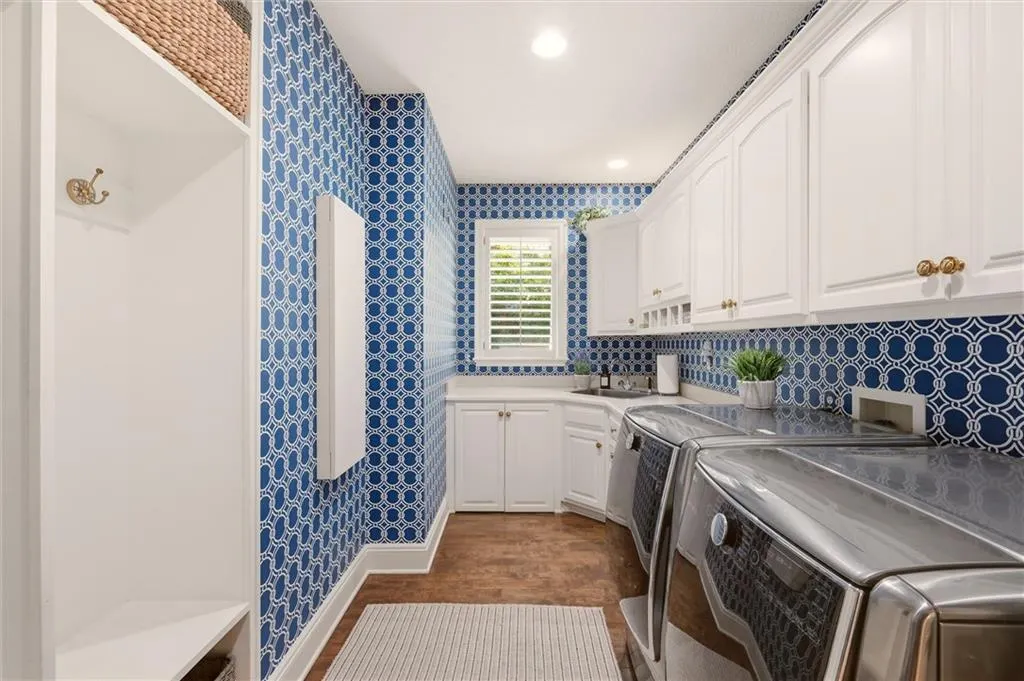
| Laundry Features | Main Level,Off The Kitchen |
| Total Bedrooms | 5 |
| Below Grade Finished Area | 1909 |
| Dining Area Features | Breakfast Area,Formal,Hearth Room |
| Floor Plan Features | Reverse 1.5 Story |
Exterior Features
| Fencing | Metal |
|---|---|
| Parking Features | Attached,Garage Faces Side |
| Lot Features | Cul-De-Sac,Estate Lot,Sprinkler-In Ground,Many Trees |
| Water Source | Public |
| Lot Size Area | 0.8 |
| Other Room Features | Breakfast Room,Den/Study,Enclosed Porch,Exercise Room,Family Room,Formal Living Room,Recreation Room |
Amenities
- Foreclosure
- Views
- Short Sale
- New Construction
- Adult 55+
- Lease To Own
- No HOA Fees
- Furnished
- Primary On Main
- Air Conditioning
- Seller Finance
- Green
- Fixer Upper
- Horse
- Golf
- Fireplace
- Deck
- Garage
- Basement
- Pool
Property vs Single Family Average in 66215
Price
Year Built
 The information displayed on this page is confidential, proprietary, and copyrighted information of Heartland Multiple Listing Service, Inc. (