
Just Listed
Address
2116 Deerfield Terrace, Liberty, MO
Price
$ 549,000
Property Attributes
- MLS#2643380
- TypeSingle Family
- Listing Status Active
- CountyCLAY
- CityLiberty
- Area106 - Liberty City Limits
- NeighborhoodTapp Farms
- Zip64068
- Style
- Year Built2026
- Taxes$ 7000
- Price$ 549,000
- Bedrooms4
- Full Bathrooms3
- Half Bathrooms0
- Sqr Footage2370
- Lot Size0.23905 Acres
Data Source:
Heartland MLS (HMLS)
Property Description
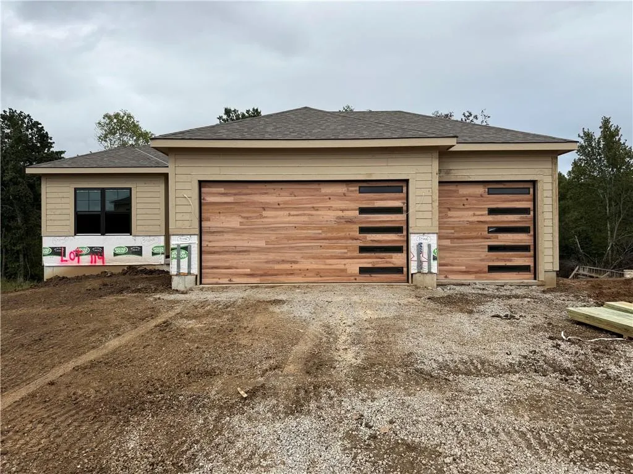
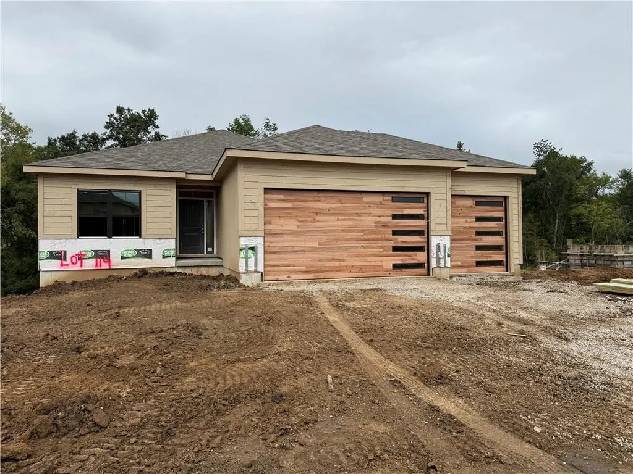
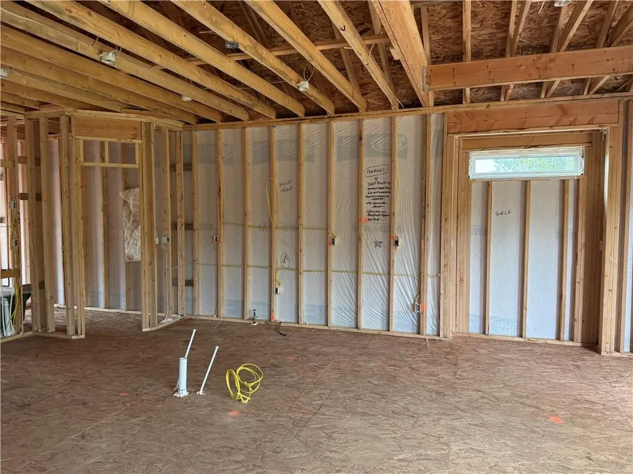
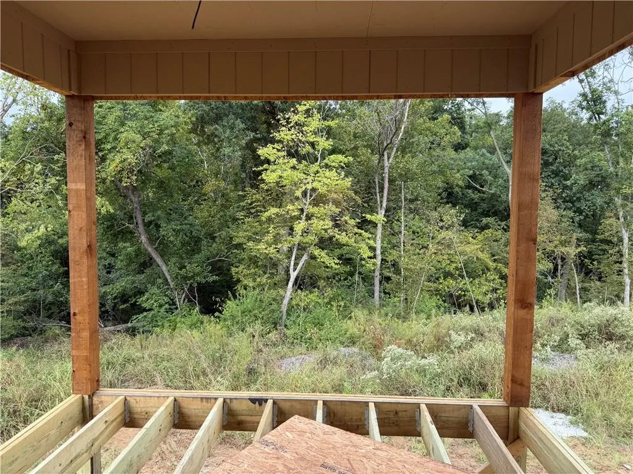
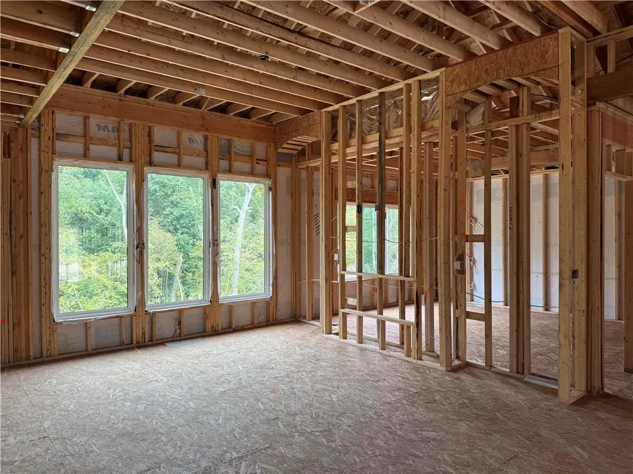
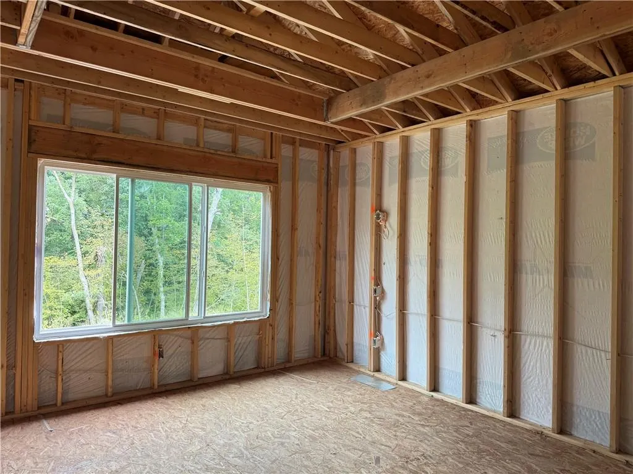
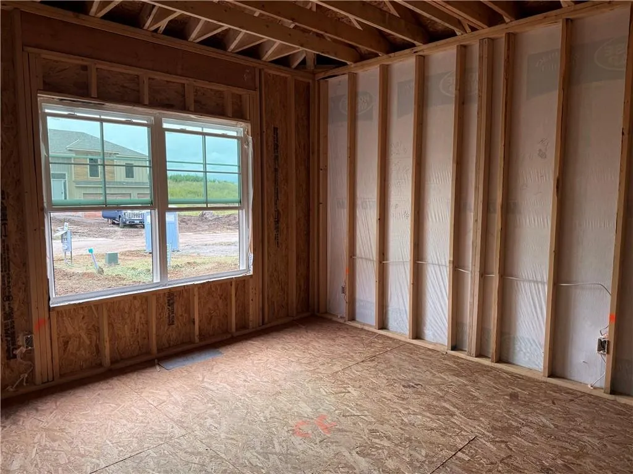
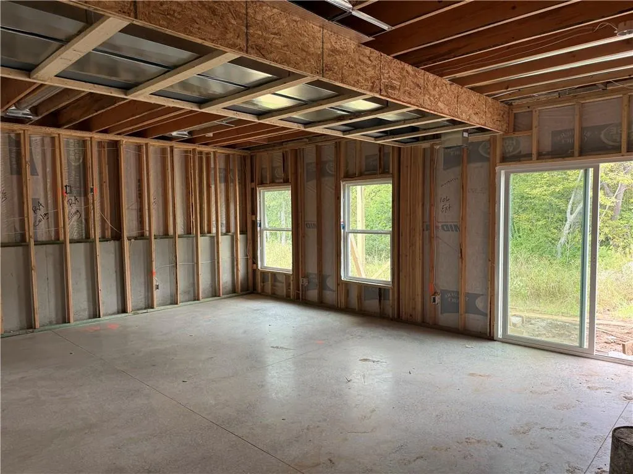
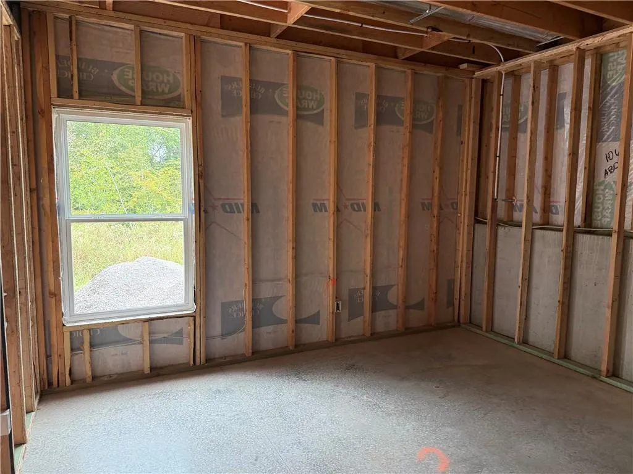
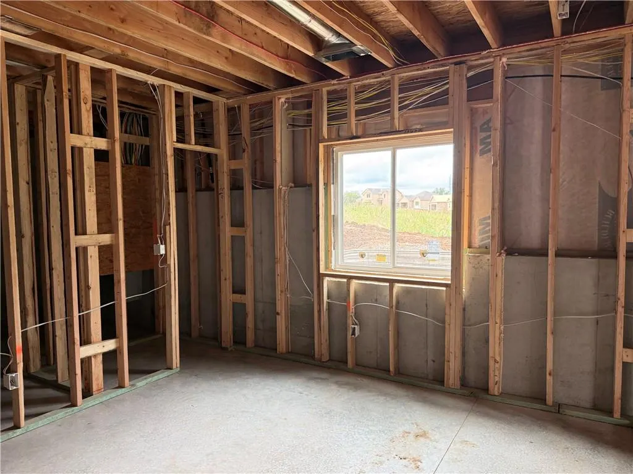
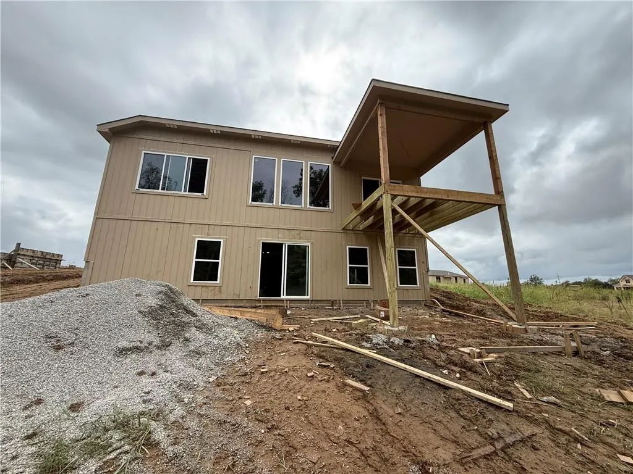
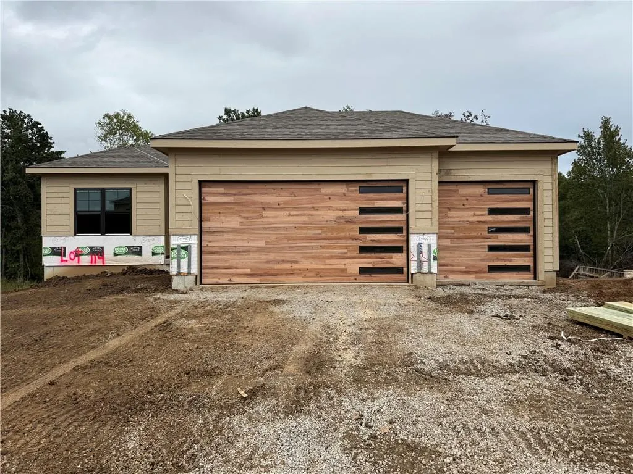
NEW CONSTRUCTION in a desirable Liberty subdivision! This beautiful Reverse 1.5 Story home offers a private setting with a backyard that backs to mature trees, creating a peaceful and secluded feel. The open-concept main level features a spacious Great Room with fireplace and abundant windows that fill the home with natural light. The kitchen is designed for both everyday living and entertaining with granite countertops, a large island and walk-in pantry. A slider from the main living area leads to a covered deck overlooking the wooded backdrop, with steps providing access to the lower level. The main level includes the primary suite with a beautiful box ceiling, private bath and convenient access to the laundry room through the primary closet. Two additional bedrooms are located on the main level, providing flexible space for family, guests or an office. The finished lower level offers a spacious recreation room with wet bar, perfect for entertaining, movie nights or relaxing with access to the covered patio. Two bedrooms feature walk-in closets, and a generously sized storage room provides plenty of additional space. Additional highlights include a 3-car garage, 4 bedrooms, 3 baths and thoughtful indoor/outdoor living spaces. With approximately 90 days until completion, there is still time to make some personal selections, including paint colors and fixtures. Come make this new home yours and enjoy the privacy of a wooded setting!
| Elementary School | Middle School | High School |
|---|---|---|
| Alexander Doniphan Elementary School | Liberty Middle School | Liberty High School |
| Price History | |
|---|---|
| 9/25/2026 | Listed $549,000 |
General Features
| Living Area | 2370 |
|---|---|
| Sewer | Public Sewer |
| Heating | Natural Gas,Forced Air |
| Cooling | Electric |
| Possession | Negotiable |
| Roof | Composition |
| Appliances | Dishwasher,Disposal,Microwave,Built-In Oven |
| HOA Fee | 225 |
| Garage Spaces | 3 |
| Patio/Porch Features | Deck- Covered,Covered Patio |
| Security Features | Smoke Detector(s) |
| Construction Materials | Stone & Frame,Wood Siding |
| Year Built | 2026 |
| Property Subtype | Single Family Residence |
| Ownership | Private |
| Assoc Fee Paid Per | Annually |
| County | Clay |
| Property Type | Residential |
| HOA | Yes |
| Subdivision Name | Tapp Farms |
| Facing Direction | South |
| Garage Y/N | Yes |
| Full Baths | 3 |
| Status | Active |
| Directions | 291 Hwy (North) to S Liberty Pkwy (left-West) to Birmingham (right-North) to Skyview (left-West) to Deerfield (2nd right turn),go right to address. Home is located on your right. |
| High School | Liberty |
| City | Liberty |
| Association Name | Tapp Farms |
| High School District | Liberty |
| MLS Area | 106 - Liberty City Limits |
| Lot Size Units | Square Feet |
| Lot Size Square Feet | 10413 |
| Listing Terms | Cash,Conventional,FHA,VA Loan |
| Elementary School | Alexander Doniphan |
| Middle/Junior High School | Liberty |
| Public Remarks | NEW CONSTRUCTION in a desirable Liberty subdivision! This beautiful Reverse 1.5 Story home offers a private setting with a backyard that backs to mature trees,creating a peaceful and secluded feel. T |
| Builder Name | McBee Custom Homes |
| Standard Status | Active |
| In Flood Plain | No |
| HMS_MaintenanceProvidedYN | No |
Interior Features
| Interior Amenities | Ceiling Fan(s),Custom Cabinets,Kitchen Island,Painted Cabinets,Pantry,Stained Cabinets,Walk-In Closet(s),Wet Bar |
|---|---|
| Basement | Basement BR,Finished,Walk-Out Access |
| Flooring | Carpet,Ceramic Floor,Wood |
| Total Fireplaces | 1 |
| Fireplace Features | Great Room |
| Basement (Y/N) | Yes |
| Air Conditioning Y/N | Yes |
| Window Features | Storm Window(s),Thermal Windows |
| Fireplace Y/N | Yes |
| Above Grade Finished Area | 1519 |
| Laundry Features | Laundry Room,Main Level |
| Total Bedrooms | 4 |
| Below Grade Finished Area | 851 |
| Dining Area Features | Eat-In Kitchen,Kit/Dining Combo |
| Floor Plan Features | Reverse 1.5 Story |
Exterior Features
| Parking Features | Attached,Garage Faces Front |
|---|---|
| Lot Features | City Lot,Many Trees,Wooded |
| Water Source | City/Public - Verify |
| Lot Size Area | 10413 |
| Road Surface Type | Paved |
| Other Equipment | Back Flow Device |
| Builder Model | Richline Plan |
| Road Responsibility | Public Maintenance |
| Other Room Features | Great Room,Main Floor BR |
Amenities
- Foreclosure
- Views
- Short Sale
- New Construction
- Adult 55+
- Lease To Own
- No HOA Fees
- Furnished
- Primary On Main
- Air Conditioning
- Seller Finance
- Green
- Fixer Upper
- Horse
- Golf
- Fireplace
- Deck
- Garage
- Basement
- Pool
Property vs Single Family Average in 64068
Price
Taxes
Year Built
 The information displayed on this page is confidential, proprietary, and copyrighted information of Heartland Multiple Listing Service, Inc. (