
Just Listed
Address
2121 Deerfield Terrace, Liberty, MO
Price
$ 449,900
Property Attributes
- MLS#2643457
- TypeSingle Family
- Listing Status Active
- CountyCLAY
- CityLiberty
- Area106 - Liberty City Limits
- NeighborhoodTapp Farms
- Zip64068
- StyleTraditional
- Year Built2026
- Taxes$ 6000
- Price$ 449,900
- Bedrooms4
- Full Bathrooms3
- Half Bathrooms0
- Sqr Footage1900
- Lot Size0.253145 Acres
Data Source:
Heartland MLS (HMLS)
Property Description
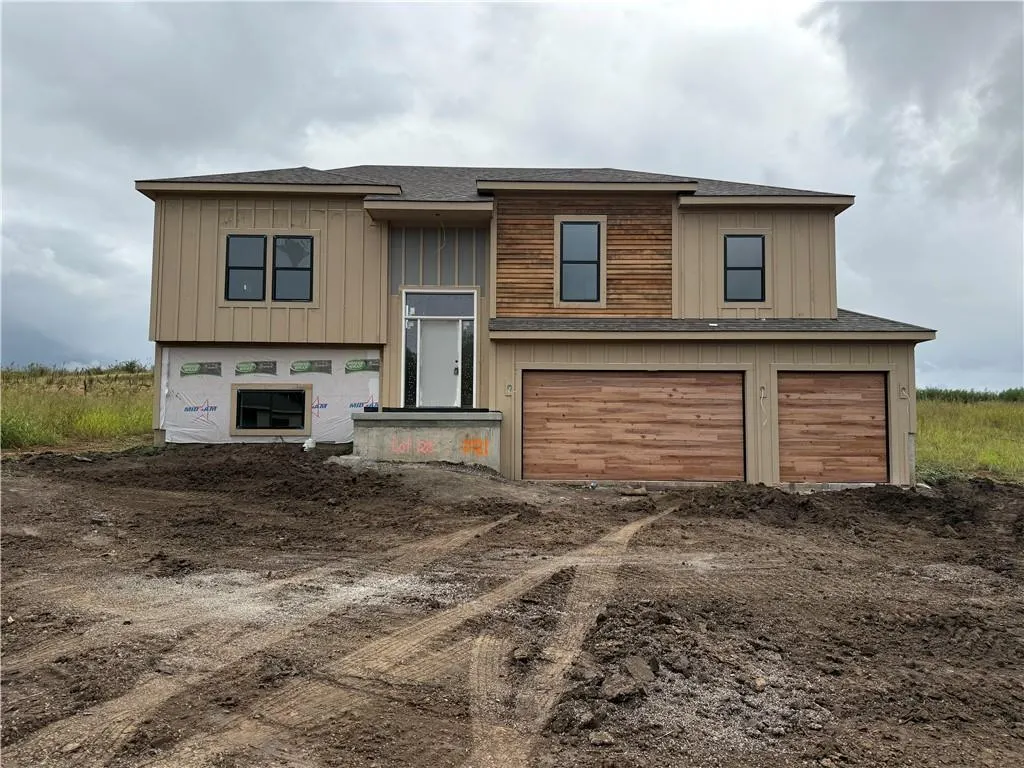
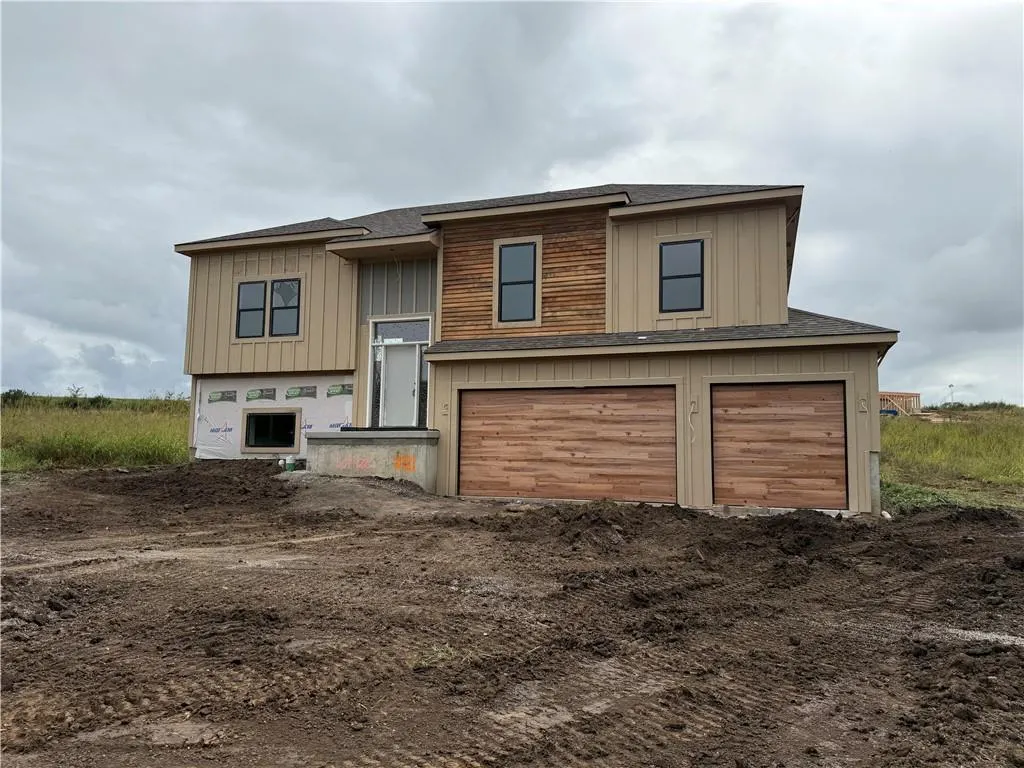
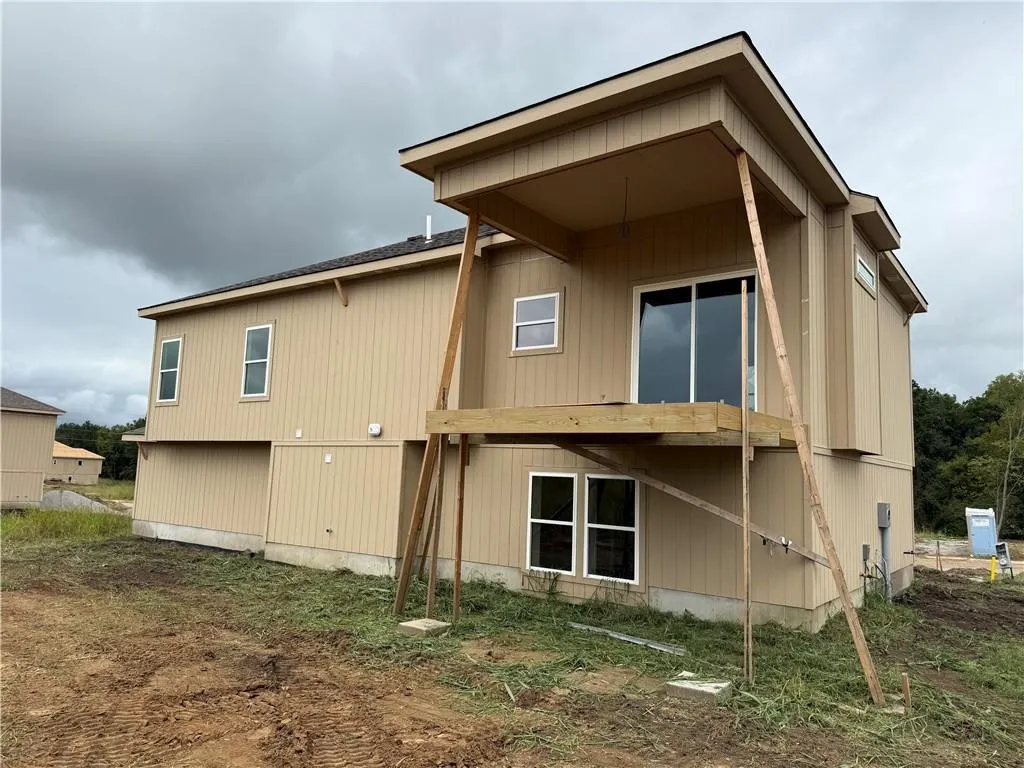
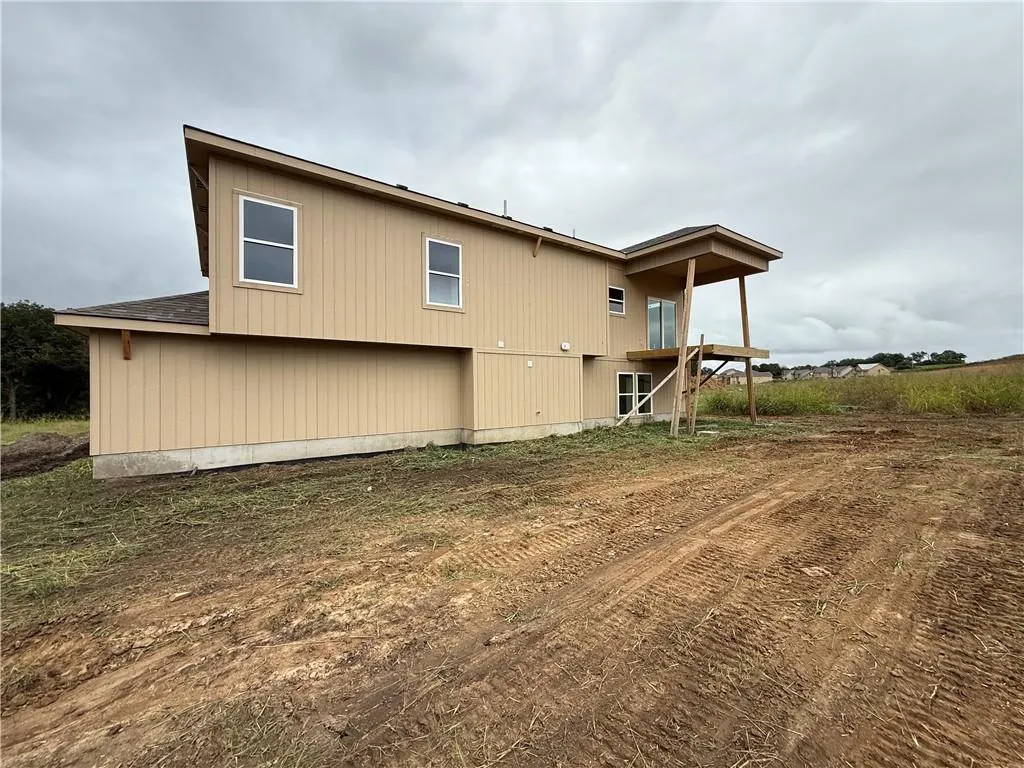
Welcome to this beautiful new construction split-entry home in Tapp Farms, offering modern design, an open floor plan and thoughtful upgrades throughout. Situated in a desirable Liberty location, this home is currently under construction, giving you the opportunity to still select paint colors and light fixtures and make it your own. The main level features an inviting open floor plan with a spacious Great Room highlighted by a fireplace and an abundance of windows that fill the space with natural light. The kitchen is designed for both everyday living and entertaining, featuring granite countertops, a center island and a walk-in pantry. A slider off the kitchen leads to a covered deck with steps to the backyard, creating an easy connection to outdoor living. The laundry room is conveniently located on the main level. The finished lower level provides additional living space with a comfortable family room, fourth bedroom and full bathroom. Egress windows provide plenty of natural light, making the lower level feel bright and welcoming. A three-car garage offers plenty of room for vehicles, storage and everyday convenience. With several upgrades already included and the opportunity to choose select finishes while the home is under construction, this is a great opportunity to personalize a brand-new home in Tapp Farms. Don’t miss your chance to make this home yours!
| Elementary School | Middle School | High School |
|---|---|---|
| Alexander Doniphan Elementary School | Liberty Middle School | Liberty High School |
| Price History | |
|---|---|
| 9/25/2026 | Listed $449,900 |
General Features
| Living Area | 1900 |
|---|---|
| Sewer | Public Sewer |
| Heating | Natural Gas,Forced Air |
| Cooling | Electric |
| Possession | Negotiable |
| Roof | Composition |
| Appliances | Dishwasher,Disposal,Microwave,Built-In Oven,Stainless Steel Appliance(s) |
| HOA Fee | 225 |
| Garage Spaces | 3 |
| Architectural Style | Traditional |
| Security Features | Smoke Detector(s) |
| Construction Materials | Stone & Frame,Wood Siding |
| Year Built | 2026 |
| Property Subtype | Single Family Residence |
| Ownership | Private |
| Assoc Fee Paid Per | Annually |
| County | Clay |
| Property Type | Residential |
| HOA | Yes |
| Subdivision Name | Tapp Farms |
| Garage Y/N | Yes |
| Full Baths | 3 |
| Status | Active |
| Directions | 291 Hwy (North) to S Liberty Pkwy (left-West) to Birmingham (right-North) to Skyview (left-west) to Deerfield Terr (2nd left right turn) to address. Home is located on the left. |
| High School | Liberty |
| City | Liberty |
| Association Name | Tapp Farms |
| High School District | Liberty |
| MLS Area | 106 - Liberty City Limits |
| Lot Size Units | Square Feet |
| Lot Size Square Feet | 11027 |
| Listing Terms | Cash,Conventional,FHA,VA Loan |
| Elementary School | Alexander Doniphan |
| Middle/Junior High School | Liberty |
| Public Remarks | Welcome to this beautiful new construction split-entry home in Tapp Farms,offering modern design,an open floor plan and thoughtful upgrades throughout. Situated in a desirable Liberty location,this h |
| Builder Name | McBee Custom Homes |
| Standard Status | Active |
| In Flood Plain | No |
| HMS_MaintenanceProvidedYN | No |
Interior Features
| Interior Amenities | Ceiling Fan(s),Custom Cabinets,Kitchen Island,Pantry,Walk-In Closet(s) |
|---|---|
| Basement | Daylight,Finished |
| Flooring | Carpet,Ceramic Floor,Wood |
| Total Fireplaces | 1 |
| Fireplace Features | Great Room |
| Basement (Y/N) | Yes |
| Air Conditioning Y/N | Yes |
| Window Features | Storm Window(s),Thermal Windows |
| Fireplace Y/N | Yes |
| Above Grade Finished Area | 1379 |
| Laundry Features | In Kitchen,Laundry Closet |
| Total Bedrooms | 4 |
| Below Grade Finished Area | 521 |
| Dining Area Features | Eat-In Kitchen,Kit/Dining Combo |
| Floor Plan Features | Split Entry |
Exterior Features
| Parking Features | Attached,Garage Faces Front |
|---|---|
| Lot Features | City Lot,Level |
| Water Source | City/Public - Verify |
| Lot Size Area | 11027 |
| Road Surface Type | Paved |
| Other Equipment | Back Flow Device |
| Builder Model | Gray Stone Plan |
| Road Responsibility | Public Maintenance |
Amenities
- Foreclosure
- Views
- Short Sale
- New Construction
- Adult 55+
- Lease To Own
- No HOA Fees
- Furnished
- Primary On Main
- Air Conditioning
- Seller Finance
- Green
- Fixer Upper
- Horse
- Golf
- Fireplace
- Deck
- Garage
- Basement
- Pool
Property vs Single Family Average in 64068
Price
Taxes
Year Built
 The information displayed on this page is confidential, proprietary, and copyrighted information of Heartland Multiple Listing Service, Inc. (